4920 Ash Hill Rd, Spring Hill, TN 37174
- $2,725,000
- 3
- BD
- 5
- BA
- 7,193
- SqFt




- List Price
- $2,725,000
- Status
- ACTIVE
- MLS#
- 3014579
- Price Change
- ▼ $200,000 1785995701
- Days on Market
- 342
- Bedrooms
- 3
- Bathrooms
- 5
- Full Bathrooms
- 3
- Half Bathrooms
- 2
- Living Area
- 7,193
- Lot Size
- 839,401
- Acres
- 19.27
- County
- Williamson County
Property Description
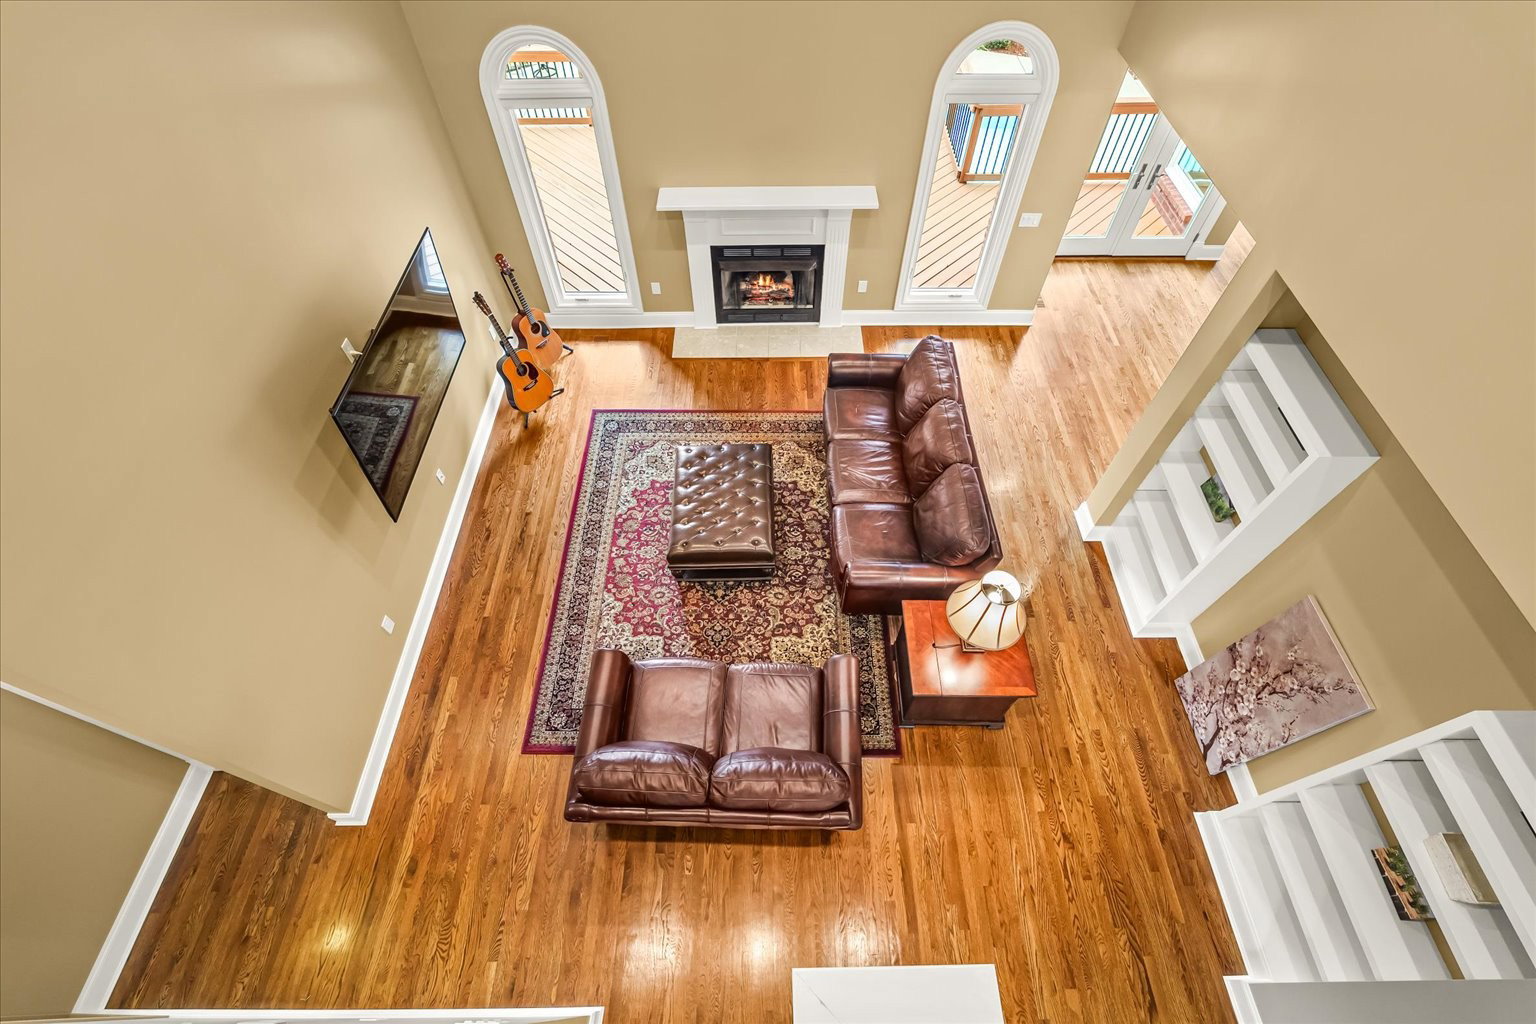
Nestled on 19 stunning acres, this 7,100 sq ft custom estate offers luxury, privacy, and space to live and entertain. The home features 3 bedrooms (with additional possibilities!), 3 full baths, 2 half baths, 2 laundry rooms, and a walk-out basement with additional living space. A chef’s dream kitchen includes double ovens, two dishwashers, a gas cooktop, built-in refrigerator, and an oversized island, all framed by floor-to-ceiling cabinetry and generous counter space. The expansive layout boasts a formal dining room, two media/rec rooms, flex rooms ideal for additional sleeping quarters or offices, and a spa-like primary suite. Hardwood floors run throughout, with two gas log fireplaces adding warmth and charm. Oversized Pella windows with retractable screens flood every room with natural light and frame breathtaking views of the property. Enjoy outdoor living with a private in-ground pool and take advantage of the abundant storage found throughout the home. Located less than 3 miles from the new Firefly Golf Resort.
/u.realgeeks.media/movingtofranklin/troubinside.jpg)
Additional Information
- Amenities Other
- Ceiling Fan(s), Entrance Foyer, High Ceilings, Pantry, Redecorated, Walk-In Closet(s), High Speed Internet
- Basement Description
- Partially Finished
- Bedrooms Main
- 1
- Construction Type
- Fiber Cement, Brick
- Cooling System
- Central Air, Dual, Electric
- Elementary School
- Bethesda Elementary
- Fence Type
- Partial
- Floor Types
- Concrete, Wood, Tile
- Garage Capacity
- 4
- Garage Description
- Garage Faces Side, Concrete, Garage Door Opener
- Heating System
- Central, Dual, Electric
- High School
- Summit High School
- Interior Other
- Ceiling Fan(s), Entrance Foyer, High Ceilings, Pantry, Redecorated, Walk-In Closet(s), High Speed Internet
- Junior High School
- Thompson's Station Middle School
- Laundry
- Electric Dryer Hookup, Washer Hookup
- Living Area
- 7,193
- Lot Description
- Wooded
- Number Of Fireplaces
- 2
- Number Of Stories
- 2
- Patio Deck
- Patio, Covered, Porch, Deck
- Pool Description
- In Ground
- Sewer System
- Septic Tank
- Style
- Traditional
- Subtype
- Single Family Residence
- Tax Amount
- $3,995
- Water Source
- Private
- Year Built
- 2004
- Style
- Traditional
- Type
- Single Family Residential
Mortgage Calculator
Listing courtesy of Benchmark Realty, LLC.

Information Is Believed To Be Accurate But Not Guaranteed. Some or all listings may or may not be listed by the office/agent presenting these featured properties. Copyright 2026 MTRMLS, Inc. RealTracs Solutions.