415 Church Street Unit #2212, Nashville, TN 37219
- $758,900
- 2
- BD
- 2
- BA
- 1,083
- SqFt




- List Price
- $758,900
- Status
- ACTIVE
- MLS#
- 3120338
- Price Change
- ▼ $5,000 1783794814
- Days on Market
- 175
- Bedrooms
- 2
- Bathrooms
- 2
- Full Bathrooms
- 2
- Living Area
- 1,083
- County
- Davidson County
Property Description
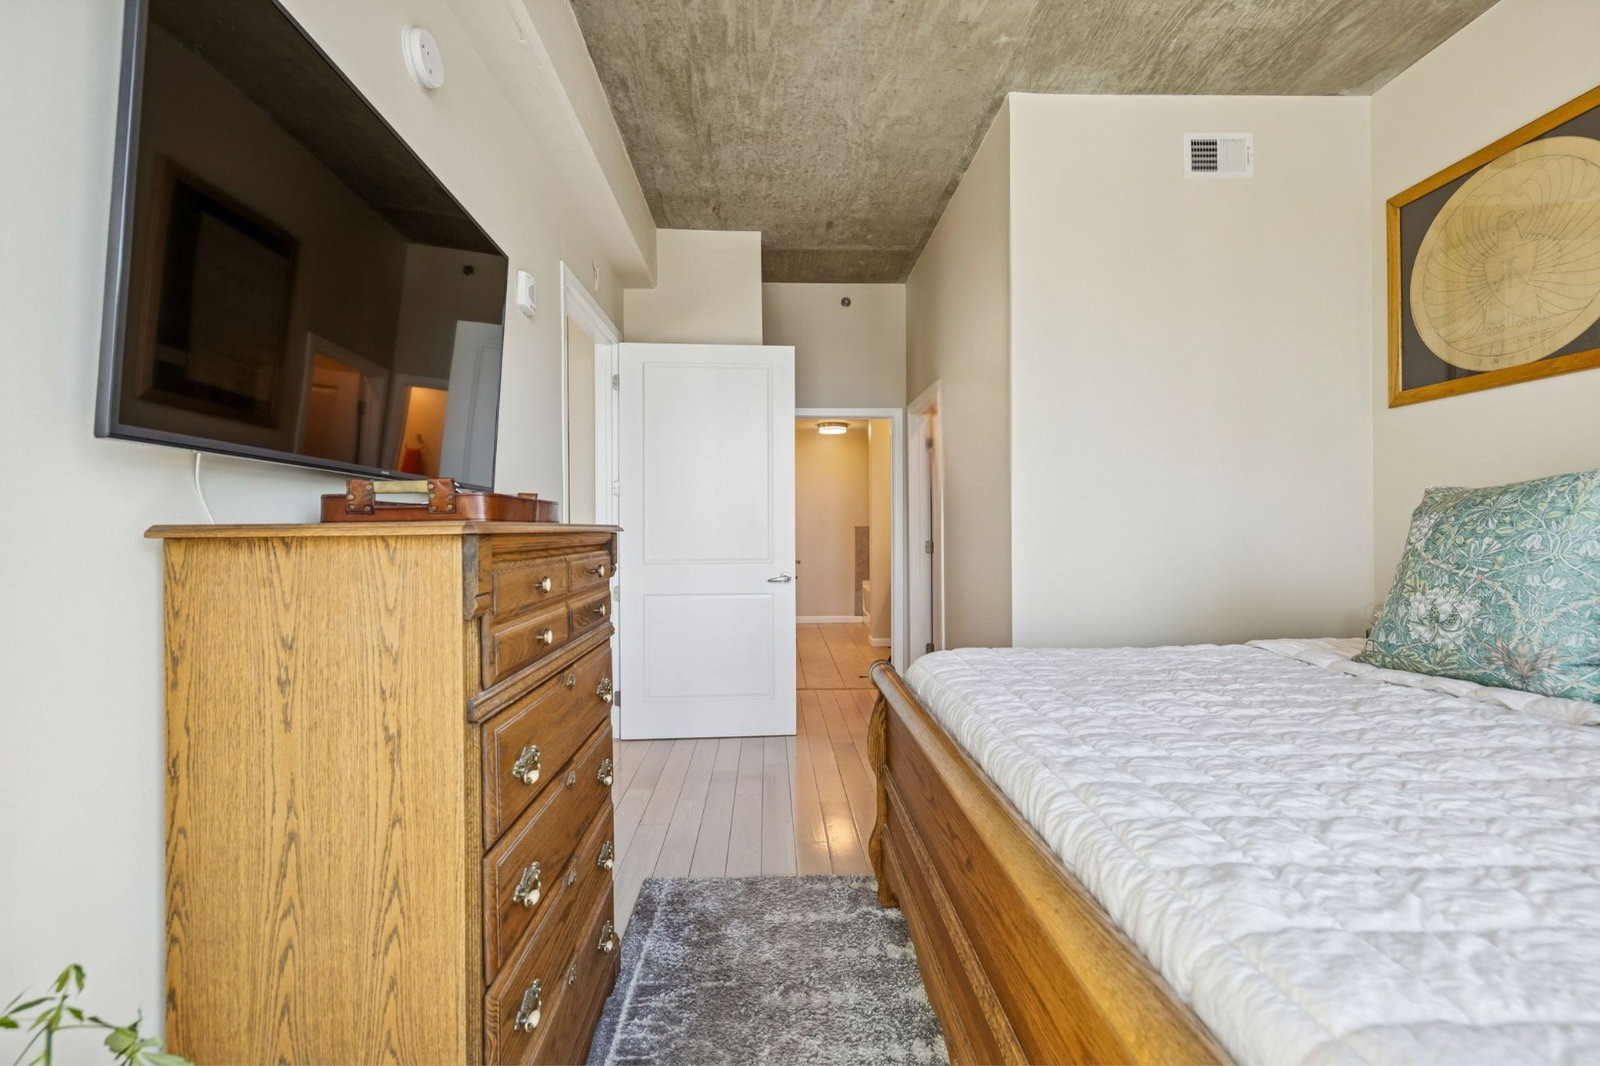
Live above it all on the 22nd floor at the Viridian. This immaculately maintained and move-in-ready 1,083 sq. ft., 2BR/2BA condo delivers jaw-dropping downtown views through floor-to-ceiling windows, flooding the space with natural light. Inside, enjoy quartz countertops, hardwood flooring, automatic blinds, new water heater (2026), and updated lighting that elevate the modern vibe. Step outside your front door and into the best that Nashville has to offer. Broadway, Bridgestone Arena, Nissan Stadium, Ryman, TPAC, Nashville Yards, and some of Nashville's top restaurants are just steps away. Building amenities include a rooftop pool with skyline views, fitness center, Owner’s lounge, 24/7 concierge, and two (2) deeded parking spaces. Sleek, stylish, and perfectly positioned—this is downtown living at its finest.
/u.realgeeks.media/movingtofranklin/troubinside.jpg)
Additional Information
- Amenities Other
- High Speed Internet
- Association Fee
- $831
- Association Fee Frequency
- Monthly
- Basement Description
- None
- Bedrooms Main
- 2
- Community Amenities
- Clubhouse, Fitness Center, Gated, Pool
- Construction Type
- Other
- Cooling System
- Ceiling Fan(s), Central Air
- Elementary School
- Jones Paideia Magnet
- Floor Types
- Wood, Tile
- Garage Capacity
- 2
- Garage Description
- Assigned
- Heating System
- Central
- High School
- Pearl Cohn Magnet High School
- Interior Other
- High Speed Internet
- Junior High School
- John Early Paideia Magnet
- Laundry
- Electric Dryer Hookup, Washer Hookup
- Living Area
- 1,083
- Number Of Stories
- 1
- Pool Description
- In Ground
- Sewer System
- Public Sewer
- Subdivision
- Viridian
- Subtype
- High Rise
- Tax Amount
- $6,595
- Unit Number
- 2212
- Water Source
- Public
- Year Built
- 2006
- Type
- Condo
Mortgage Calculator
Listing courtesy of Berkshire Hathaway HomeServices Woodmont Realty.

Information Is Believed To Be Accurate But Not Guaranteed. Some or all listings may or may not be listed by the office/agent presenting these featured properties. Copyright 2026 MTRMLS, Inc. RealTracs Solutions.