502 S 32nd Ave, Nashville, TN 37212
- $1,590,000
- 5
- BD
- 3
- BA
- 3,790
- SqFt




- List Price
- $1,590,000
- Status
- ACTIVE
- MLS#
- 3134283
- Price Change
- ▼ $105,000 1777000752
- Days on Market
- 154
- Bedrooms
- 5
- Bathrooms
- 3
- Full Bathrooms
- 3
- Living Area
- 3,790
- Lot Size
- 11,761
- Acres
- 0.27
- County
- Davidson County
Property Description
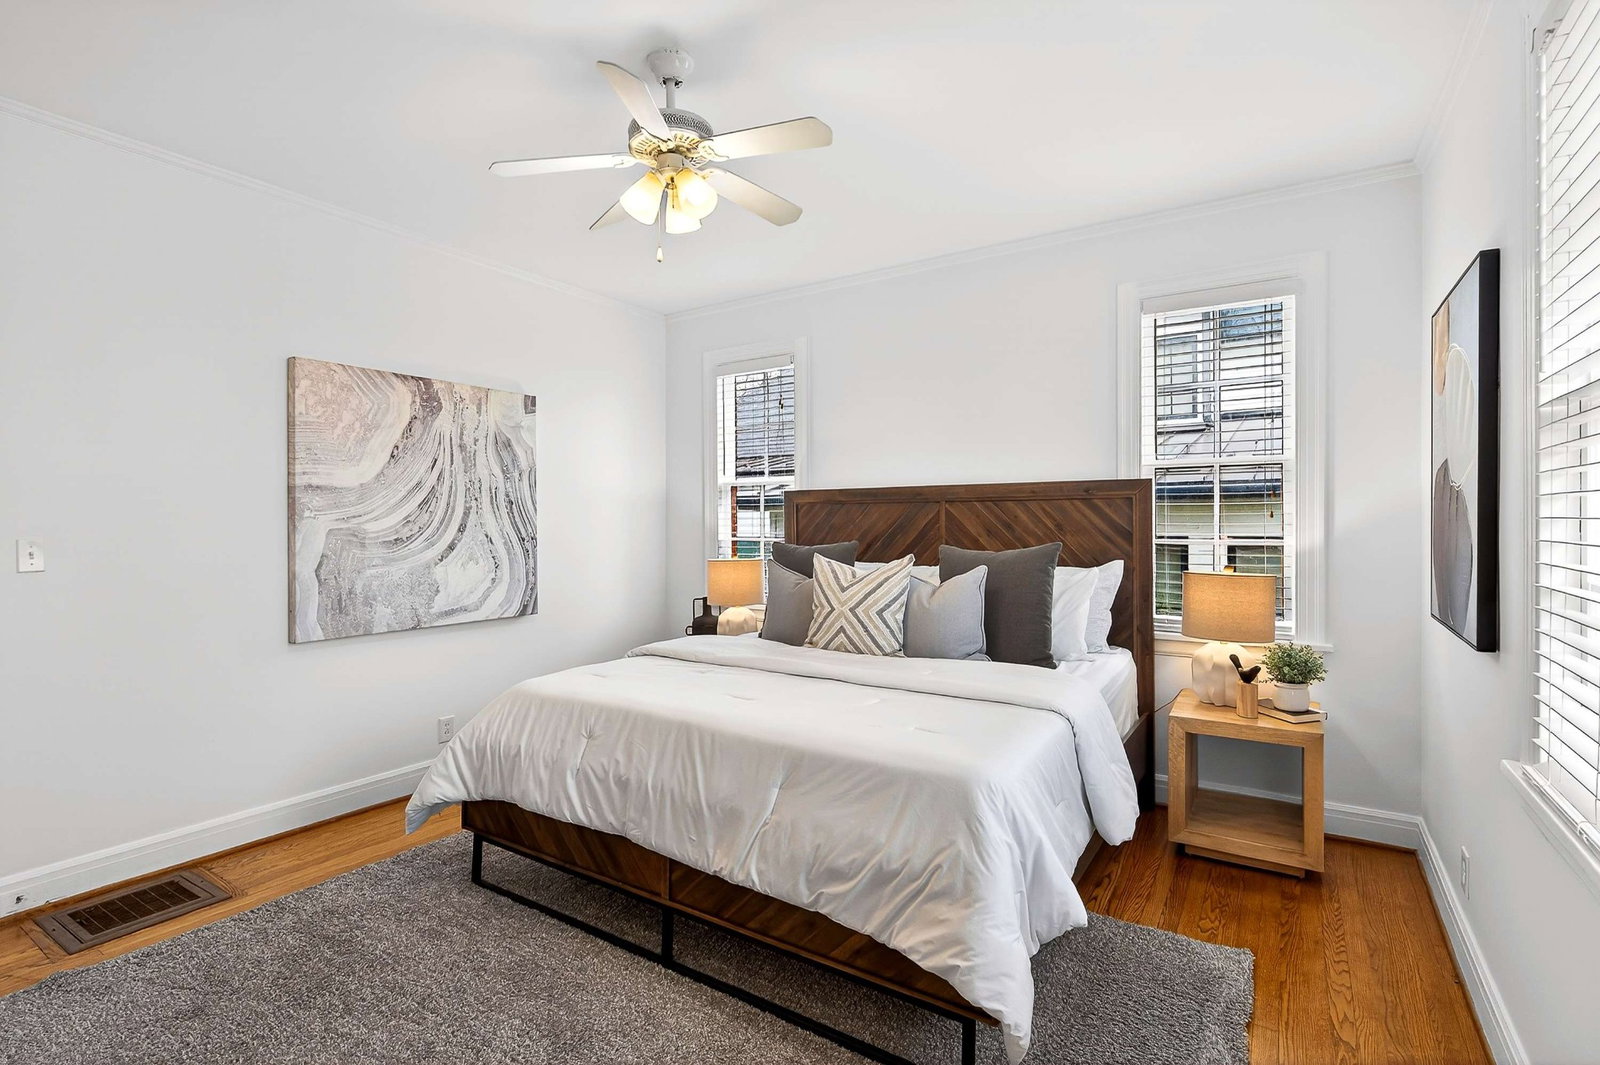
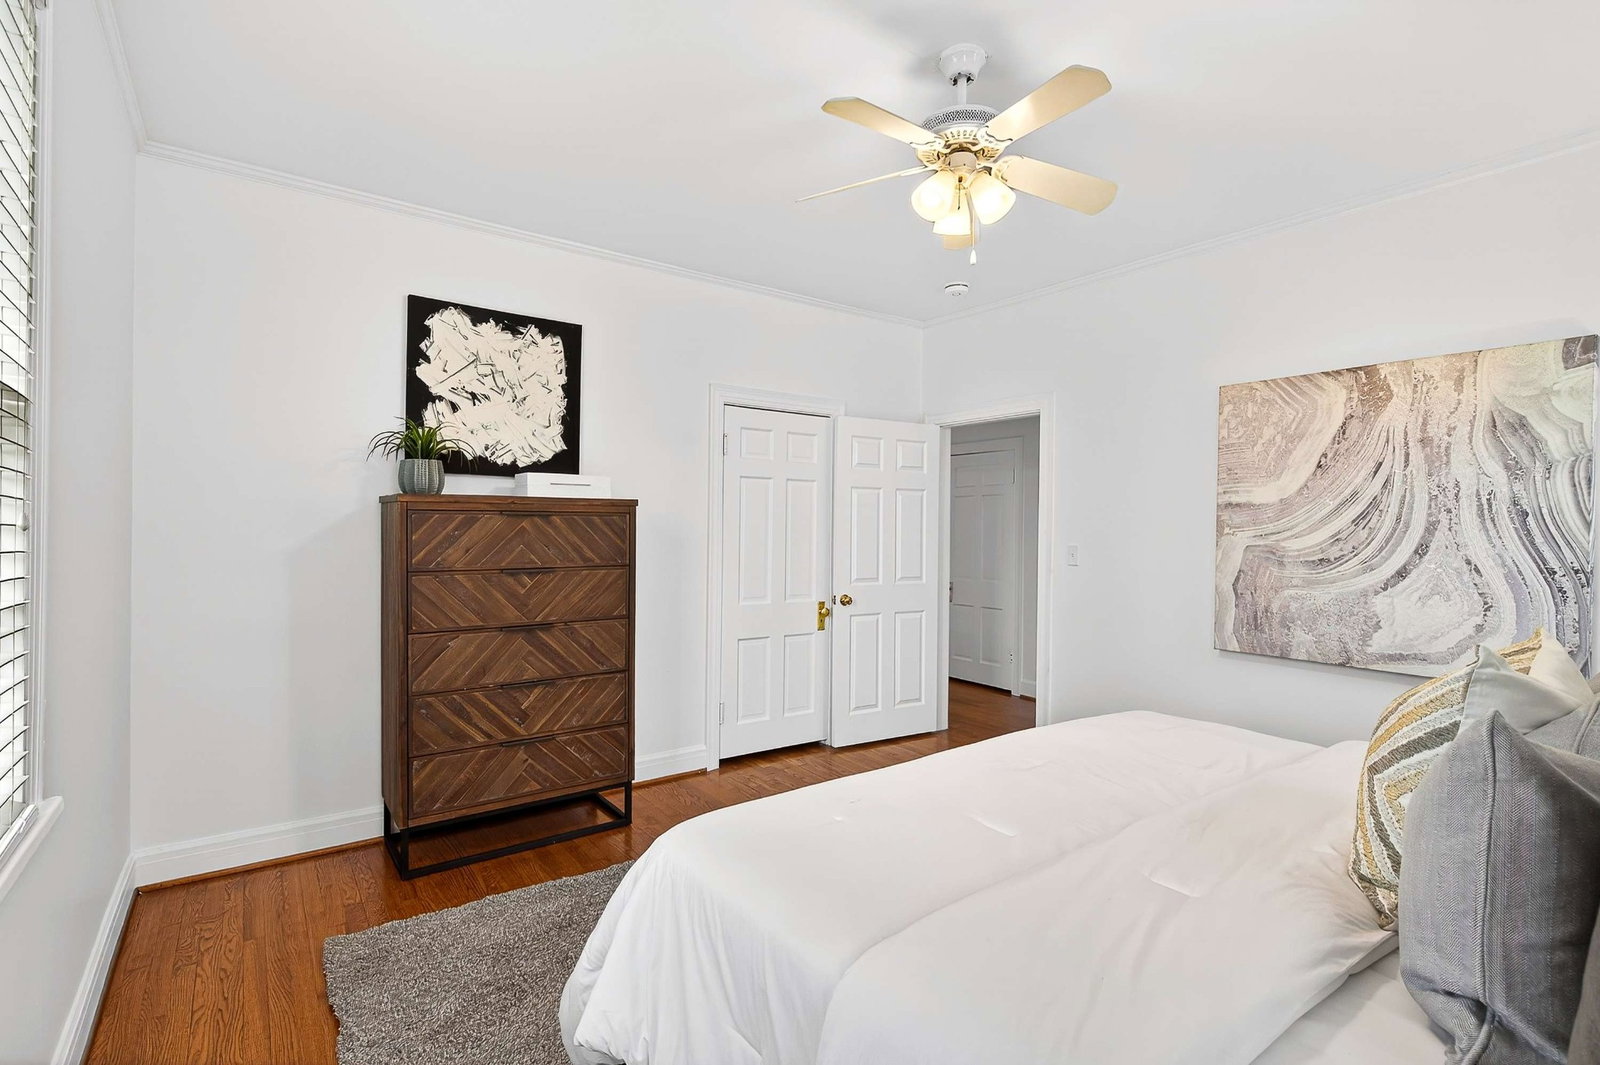
Inviting Hillsboro Village home* Minutes to everywhere~ Vanderbilt, resturants & 440* 9' ceilings* Arched doorways* Beautiful hardwood floors* Built-ins* 2 main level bedrooms* Remodeled granite kitchen w/custom cherrywood cabinets & stainless appliances opens to expansive entertaining deck* Fireplace* Views of downtown Nashville* Upstairs owner's suite with updated bathroom & oversized walk-in closet* Lower level features 2nd fireplace* Fantastic bathroom* Potential in-law/teen suite* Lots of natural light* Storage galore* Large driveway & parking for everyone* Fenced backyard*
/u.realgeeks.media/movingtofranklin/troubinside.jpg)
Additional Information
- Amenities Other
- Bookcases, Built-in Features, Ceiling Fan(s), Extra Closets, High Ceilings, Walk-In Closet(s)
- Basement Description
- Finished
- Bedrooms Main
- 2
- Construction Type
- Brick
- Cooling System
- Central Air, Electric
- Elementary School
- Eakin Elementary
- Floor Types
- Wood, Tile
- Heating System
- Central, Natural Gas
- High School
- Hillsboro Comp High School
- Interior Other
- Bookcases, Built-in Features, Ceiling Fan(s), Extra Closets, High Ceilings, Walk-In Closet(s)
- Junior High School
- West End Middle School
- Laundry
- Electric Dryer Hookup, Washer Hookup
- Living Area
- 3,790
- Lot Dimensions
- 78 X 176
- Number Of Fireplaces
- 2
- Number Of Stories
- 2
- Patio Deck
- Patio, Covered, Porch
- Roofing Material
- Shingle
- Sewer System
- Public Sewer
- Style
- Tudor
- Subdivision
- Hillsboro Village/Vanderbilt
- Subtype
- Single Family Residence
- Tax Amount
- $8,092
- Water Source
- Public
- Year Built
- 1939
- Style
- Tudor
- Type
- Single Family Residential
Mortgage Calculator
Listing courtesy of Fridrich & Clark Realty.

Information Is Believed To Be Accurate But Not Guaranteed. Some or all listings may or may not be listed by the office/agent presenting these featured properties. Copyright 2026 MTRMLS, Inc. RealTracs Solutions.