2685 Hampshire Pike, Columbia, TN 38401
- $1,100,000
- 3
- BD
- 6
- BA
- 6,340
- SqFt




- List Price
- $1,100,000
- Status
- ACTIVE
- MLS#
- 3158408
- Days on Market
- 126
- Bedrooms
- 3
- Bathrooms
- 6
- Full Bathrooms
- 5
- Half Bathrooms
- 1
- Living Area
- 6,340
- Lot Size
- 133,293
- Acres
- 3.06
- County
- Maury County
Property Description
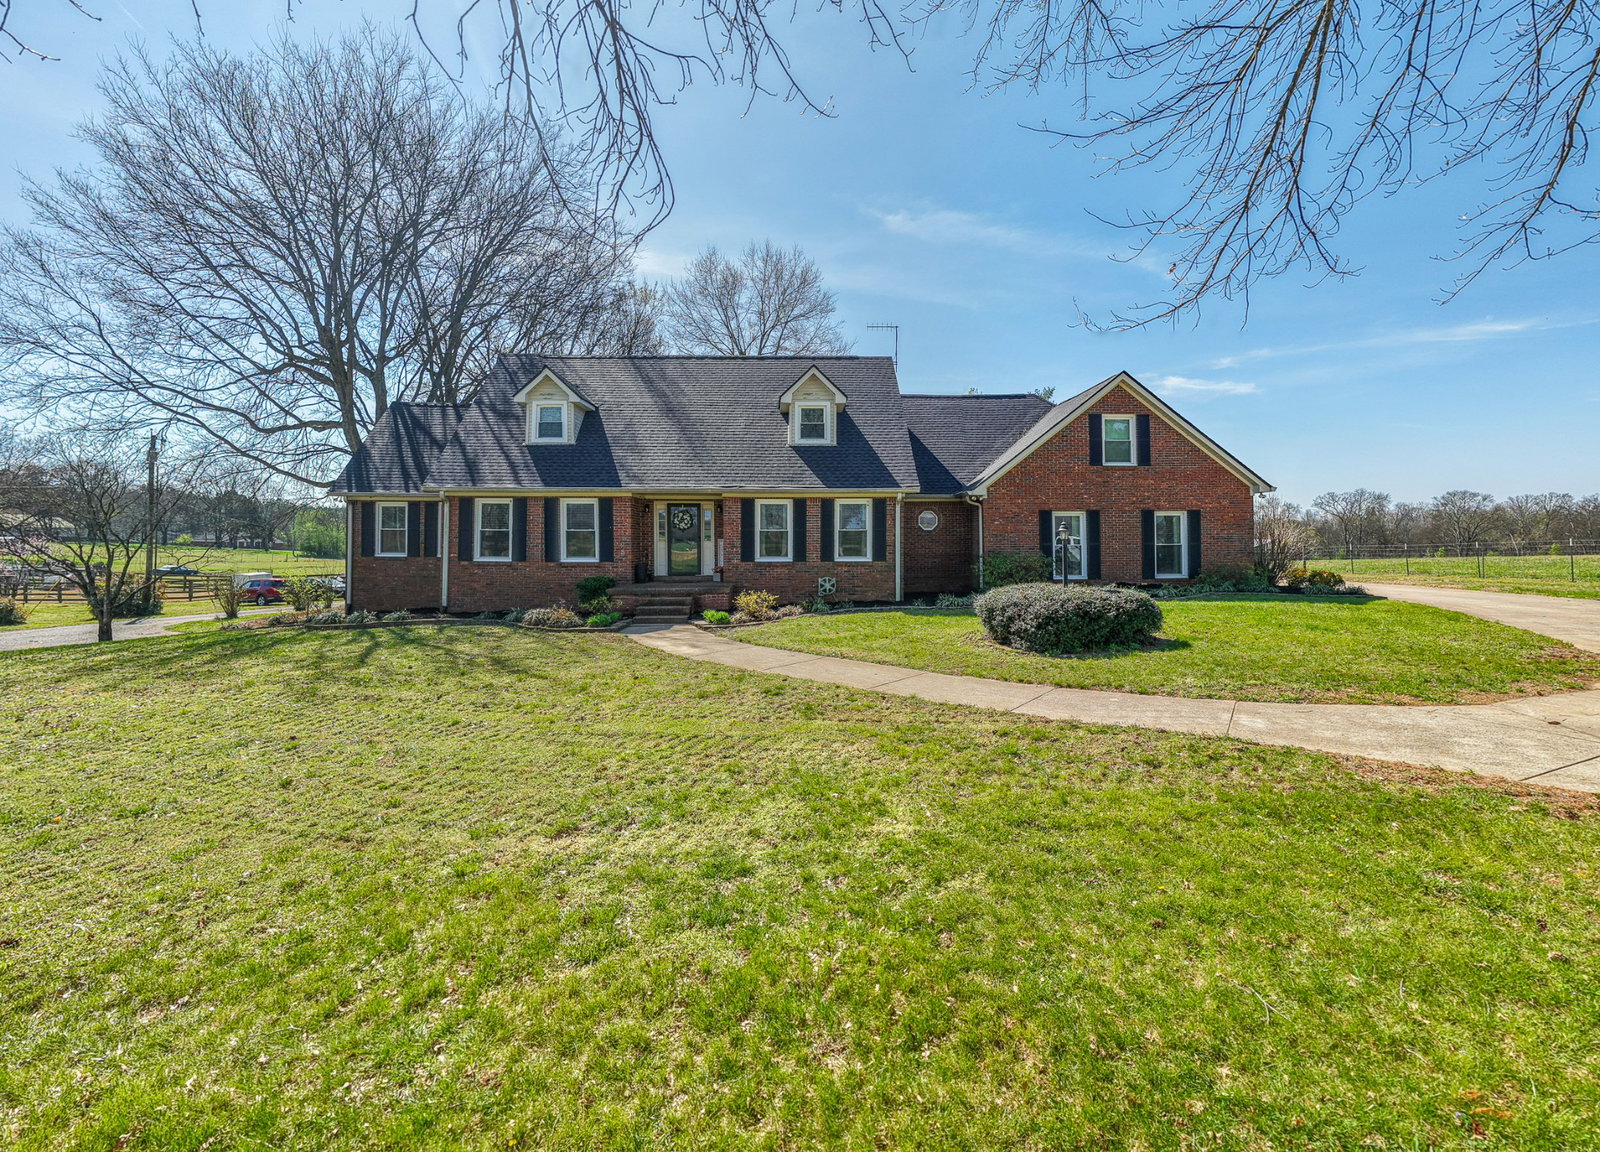
Welcome to this stunning, well-maintained, 6,340 square foot brick Craftsman Home. This home has 3 bedrooms, 3 additional potential bedrooms, and 5 ½ bathrooms, with lots of great living and entertaining space. The spacious floor plan has many rooms that allow everyone at home to have privacy or share family time. You will love the large chef’s kitchen with a huge island. The basement has an additional kitchen with custom-built cabinets and an additional utility room. Enjoy peaceful country living on this beautiful, flat 3-acre property, perfect for your family and pets, with a 40x30 shop, a large storage barn, and fencing for your farm animals. Overlook the farm and surrounding trees while sitting on the screened-in covered back porch or enjoy family time on the swing in the large gazebo in the back yard. Ideally located in the county near preferred Hampshire Unit School, and minutes from Downtown Columbia, the bypass, and the community college, this home offers the perfect blend of comfort, style, and convenience. Bring your family a little west of the city and enjoy the best part of Maury County. Take a look at the property highlights under documents to see all great features this home offers. Billy and willy the goats snd the chickens thst produce a dozen or so eggs a day. Recent soil testing shows the soil is good for 5 bedrooms.
/u.realgeeks.media/movingtofranklin/troubinside.jpg)
Additional Information
- Amenities Other
- Bookcases, Built-in Features, Extra Closets, In-Law Floorplan, Open Floorplan, Pantry, Walk-In Closet(s), Kitchen Island
- Basement Description
- Finished, Full
- Bedrooms Main
- 1
- Construction Type
- Brick
- Cooling System
- Central Air
- Elementary School
- Hampshire Unit School
- Fence Type
- Full
- Floor Types
- Bamboo, Carpet, Tile
- Garage Capacity
- 2
- Garage Description
- Garage Faces Side
- Heating System
- Central, Electric, Natural Gas
- High School
- Hampshire Unit School
- Interior Other
- Bookcases, Built-in Features, Extra Closets, In-Law Floorplan, Open Floorplan, Pantry, Walk-In Closet(s), Kitchen Island
- Junior High School
- Hampshire Unit School
- Living Area
- 6,340
- Lot Description
- Level
- Number Of Fireplaces
- 2
- Number Of Stories
- 1
- Patio Deck
- Patio, Covered, Screened
- Roofing Material
- Shingle
- Sewer System
- Septic Tank
- Style
- Traditional
- Subdivision
- N/A
- Subtype
- Single Family Residence
- Tax Amount
- $2,837
- Water Source
- Public
- Year Built
- 1987
- Style
- Traditional
- Type
- Single Family Residential
Mortgage Calculator
Listing courtesy of The Way Realty.

Information Is Believed To Be Accurate But Not Guaranteed. Some or all listings may or may not be listed by the office/agent presenting these featured properties. Copyright 2026 MTRMLS, Inc. RealTracs Solutions.