1106 Smokewood Way, Nashville, TN 37221
- $519,999
- 3
- BD
- 4
- BA
- 2,814
- SqFt




- List Price
- $519,999
- Status
- ACTIVE
- MLS#
- 3158990
- Price Change
- ▼ $20,000 1782334122
- Days on Market
- 125
- Bedrooms
- 3
- Bathrooms
- 4
- Full Bathrooms
- 3
- Half Bathrooms
- 1
- Living Area
- 2,814
- Lot Size
- 1,306
- Acres
- 0.03
- County
- Davidson County
Property Description
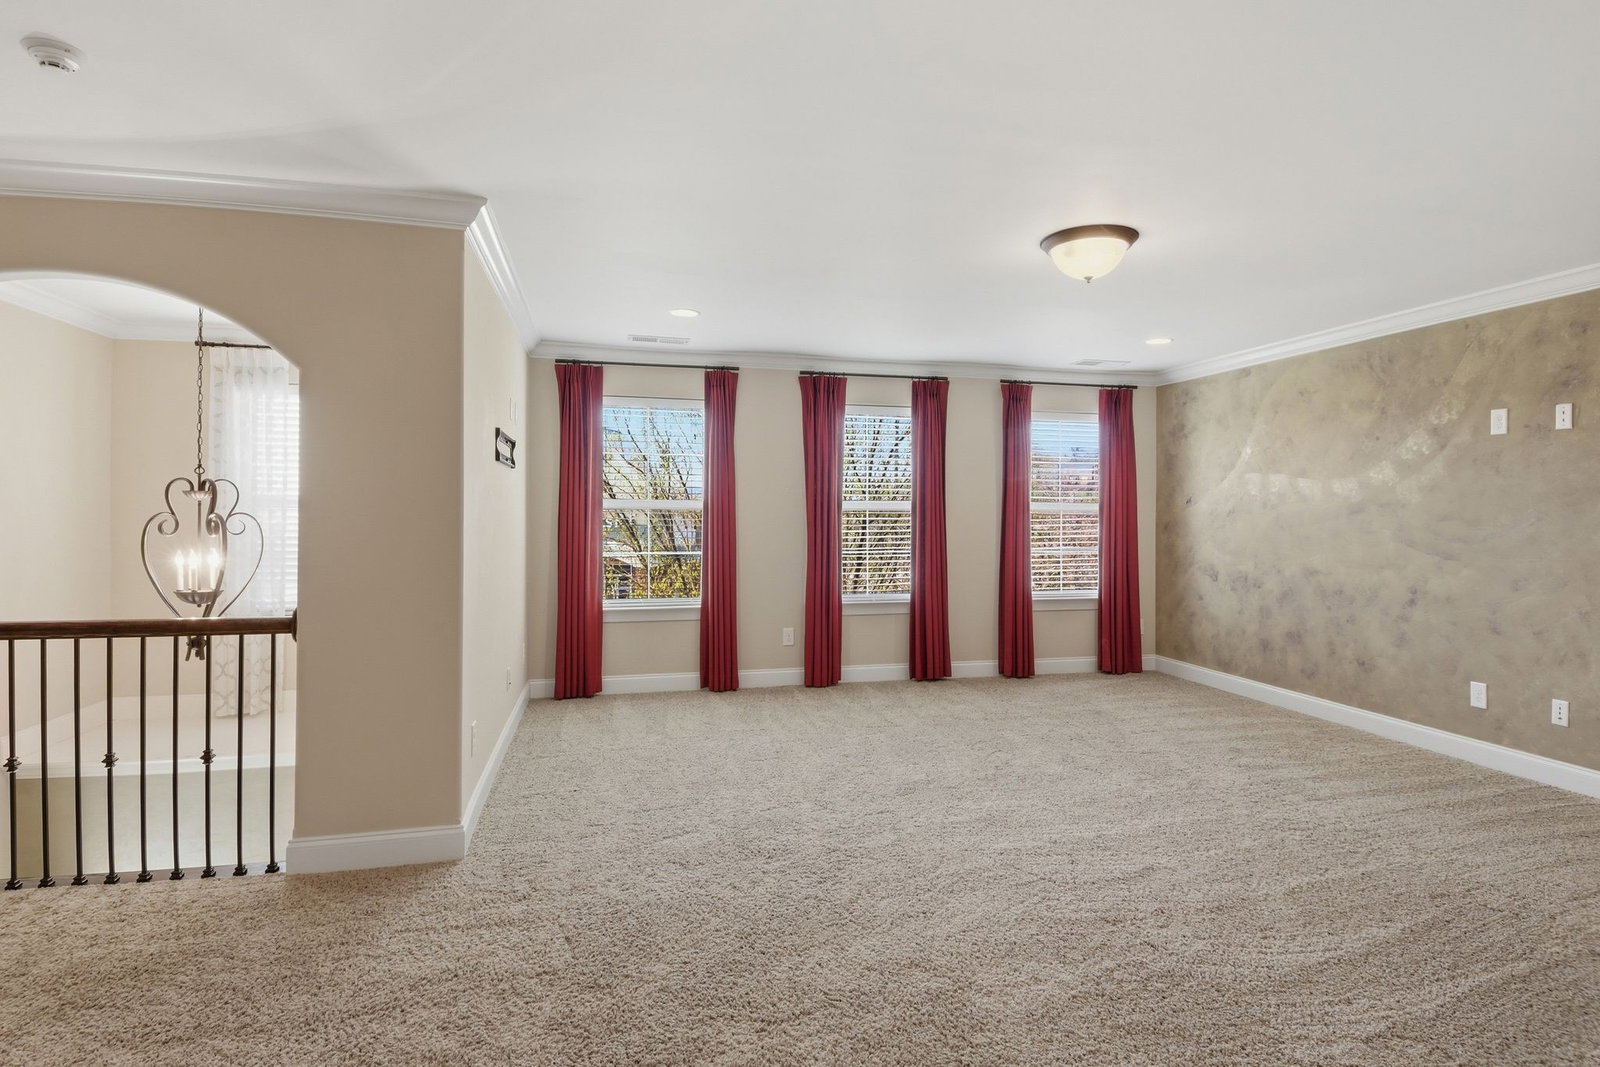
Beautiful 3BR Townhome with In-Law Suite & Prime Location! Welcome home to this spacious and well-designed 3-bedroom, 3.5-bath townhome featuring hardwood flooring throughout and a highly desirable main-level primary suite. The open-concept layout is enhanced by recessed lighting and flows seamlessly into a stylish kitchen complete with maple cabinets and plenty of storage. Downstairs, you’ll find a versatile rec room with a full bath—perfect for an in-law suite, teenager’s retreat, or private guest space. All bedrooms offer generous space, including walk-in closets for ample storage. Step outside to enjoy the large back deck, ideal for entertaining or relaxing. The home also includes a 2-car garage for convenience and extra storage. Located within walking distance to Publix, YMCA restaurants, and everyday amenities, this home offers the perfect blend of comfort, functionality, and location. Don’t miss this move-in ready gem!
/u.realgeeks.media/movingtofranklin/troubinside.jpg)
Additional Information
- Amenities Other
- Ceiling Fan(s), Extra Closets, High Ceilings, Open Floorplan, Pantry, Walk-In Closet(s), High Speed Internet
- Association Fee
- $300
- Association Fee Frequency
- Monthly
- Basement Description
- Finished, Full
- Bedrooms Main
- 1
- Construction Type
- Brick, Fiber Cement
- Cooling System
- Ceiling Fan(s), Central Air, Electric
- Elementary School
- Harpeth Valley Elementary
- Exterior Features
- Balcony
- Floor Types
- Carpet, Wood, Tile
- Garage Capacity
- 2
- Garage Description
- Garage Door Opener, Attached
- Heating System
- Central, Electric, Natural Gas
- High School
- James Lawson High School
- Interior Other
- Ceiling Fan(s), Extra Closets, High Ceilings, Open Floorplan, Pantry, Walk-In Closet(s), High Speed Internet
- Junior High School
- Bellevue Middle
- Laundry
- Gas Dryer Hookup, Washer Hookup
- Living Area
- 2,814
- Number Of Fireplaces
- 1
- Number Of Stories
- 2
- Patio Deck
- Deck
- Roofing Material
- Shingle
- Sewer System
- Public Sewer
- Subdivision
- Harpeth Village
- Subtype
- Townhouse
- Tax Amount
- $3,646
- Water Source
- Public
- Year Built
- 2014
- Type
- Condo
Mortgage Calculator
Listing courtesy of Blue Door Realty Group.

Information Is Believed To Be Accurate But Not Guaranteed. Some or all listings may or may not be listed by the office/agent presenting these featured properties. Copyright 2026 MTRMLS, Inc. RealTracs Solutions.