358 Peartree Dr, Clarksville, TN 37043
- $474,900
- 3
- BD
- 3
- BA
- 2,855
- SqFt




- List Price
- $474,900
- Status
- ACTIVE
- MLS#
- 3159627
- Price Change
- ▼ $24,100 1777593947
- Days on Market
- 174
- Bedrooms
- 3
- Bathrooms
- 3
- Full Bathrooms
- 2
- Half Bathrooms
- 1
- Living Area
- 2,855
- Lot Size
- 5,227
- Acres
- 0.12
- County
- Montgomery County
Property Description
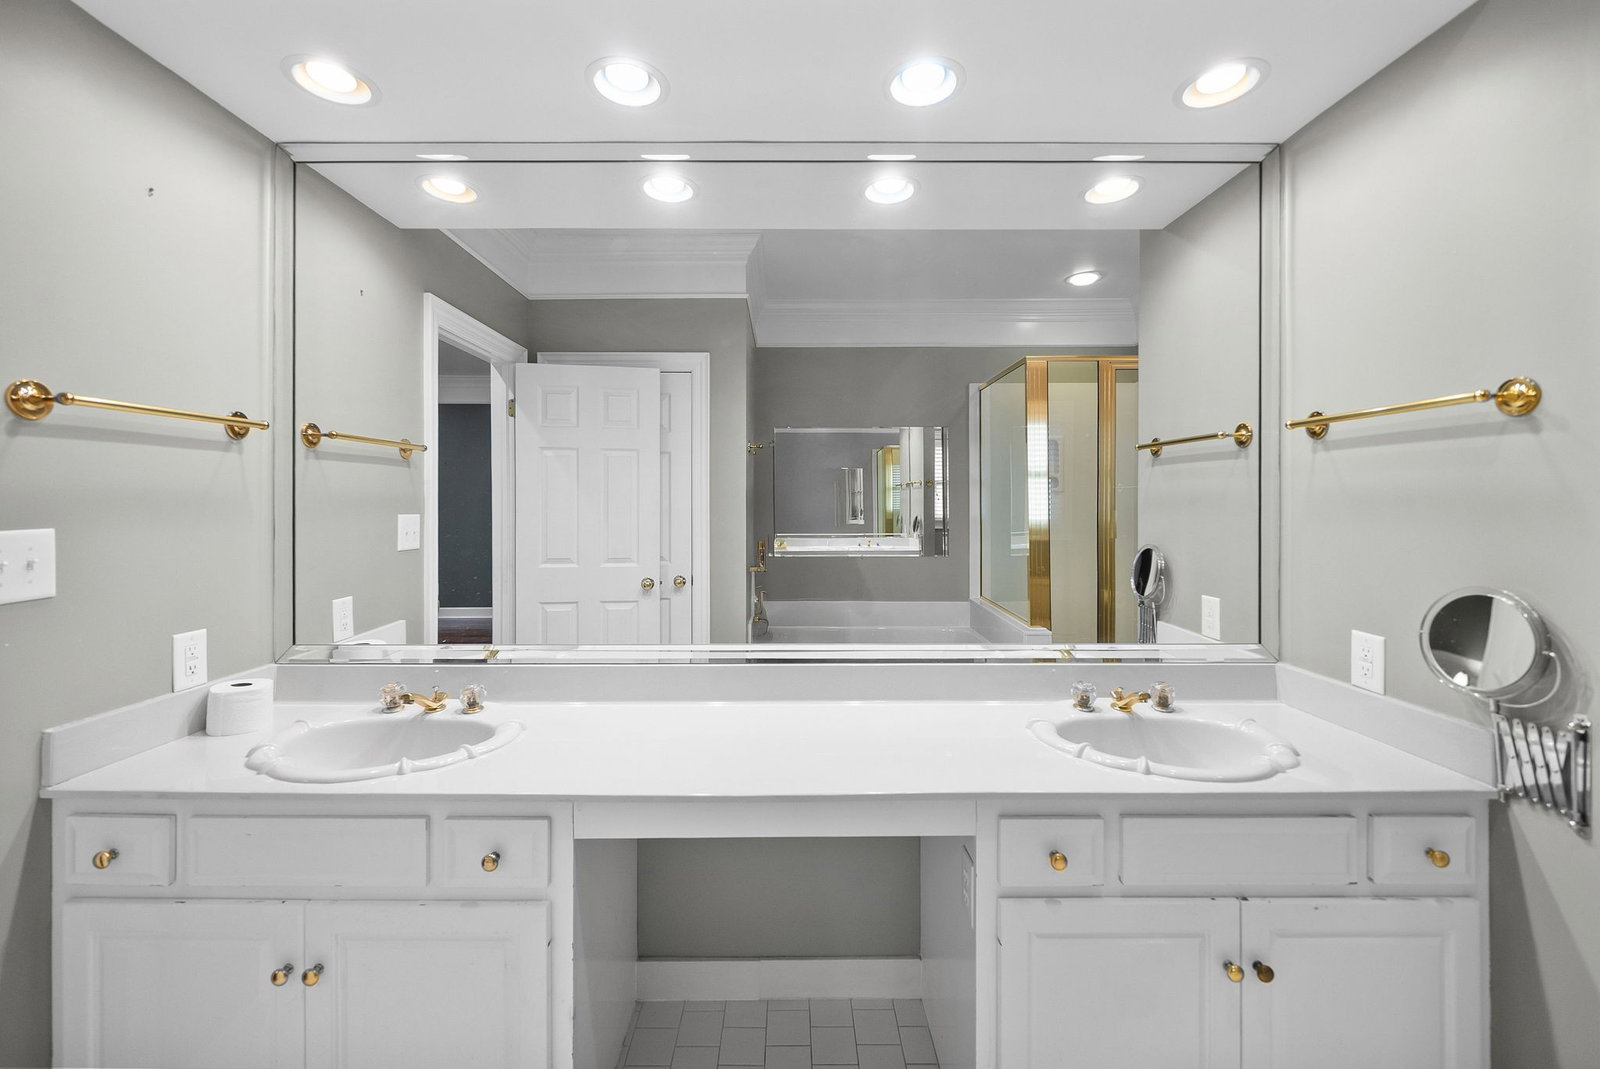
Enjoy secure, low-maintenance living in one of Clarksville’s premier gated communities—perfect for those who prefer spending time entertaining rather than managing upkeep. With mowing and landscaping taken care of, this home offers true ease and convenience. Located less than one mile from the Clarksville Country Club and just minutes from shopping, dining, and I-24, the setting is both desirable and practical. A grand two-story foyer welcomes you with gleaming hardwood floors and a custom staircase, opening to a formal dining room with classic wainscoting. The living room features built-in bookshelves while a cozy gas fireplace adorns the hearth room situated just off the kitchen. An entertaining room with wet bar provides an additional space for relaxing or gathering with guests. The expansive kitchen is designed to impress, offering abundant counter and cabinet space, as well as a spacious walk-in pantry. The main-level primary suite serves as a private retreat, complete with a large walk-in closet, tiled bath with double vanities, and direct access to the covered patio. A first-floor laundry room adds everyday convenience. Upstairs find two large bedrooms with double closets and a Jack and Jill bathroom. Step outside to a charming courtyard, perfect for morning coffee, casual outdoor dining, or tending to a garden. Brand-new carpet and a walk-in attic with storage enhance comfort and functionality. New roof installed in 2024. Experience the perfect blend of security, simplicity, and effortless entertaining—schedule your private showing today.
/u.realgeeks.media/movingtofranklin/troubinside.jpg)
Additional Information
- Amenities Other
- Bookcases, Built-in Features, Ceiling Fan(s), Entrance Foyer, Extra Closets, Pantry, Walk-In Closet(s), Wet Bar
- Association Fee
- $500
- Association Fee Frequency
- Quarterly
- Basement Description
- None
- Bedrooms Main
- 1
- Community Amenities
- Gated, Underground Utilities
- Construction Type
- Brick
- Cooling System
- Central Air, Electric
- Elementary School
- Moore Elementary
- Fence Type
- Back Yard
- Floor Types
- Carpet, Wood, Tile
- Garage Capacity
- 2
- Garage Description
- Garage Door Opener, Garage Faces Rear
- Heating System
- Central, Heat Pump
- High School
- Rossview High
- Interior Other
- Bookcases, Built-in Features, Ceiling Fan(s), Entrance Foyer, Extra Closets, Pantry, Walk-In Closet(s), Wet Bar
- Junior High School
- Rossview Middle
- Laundry
- Electric Dryer Hookup, Washer Hookup
- Living Area
- 2,855
- Lot Description
- Level
- Number Of Fireplaces
- 1
- Number Of Stories
- 2
- Patio Deck
- Patio, Covered, Porch
- Sewer System
- Public Sewer
- Subdivision
- Peartree
- Subtype
- Single Family Residence
- Tax Amount
- $3,183
- Water Source
- Public
- Year Built
- 1991
- Type
- Single Family Residential
Mortgage Calculator
Listing courtesy of Crye-Leike, Inc., REALTORS.

Information Is Believed To Be Accurate But Not Guaranteed. Some or all listings may or may not be listed by the office/agent presenting these featured properties. Copyright 2026 MTRMLS, Inc. RealTracs Solutions.