3200 Hidden Creek Dr, Antioch, TN 37013
- $407,000
- 3
- BD
- 3
- BA
- 1,833
- SqFt




- Sold Price
- $407,000
- List Price
- $415,000
- Status
- CLOSED
- MLS#
- 3167777
- Days on Market
- 46
- Closing Date
- May 18, 2026
- Bedrooms
- 3
- Bathrooms
- 3
- Full Bathrooms
- 2
- Half Bathrooms
- 1
- Living Area
- 1,833
- Lot Size
- 7,405
- Acres
- 0.17
- County
- Davidson County
Property Description
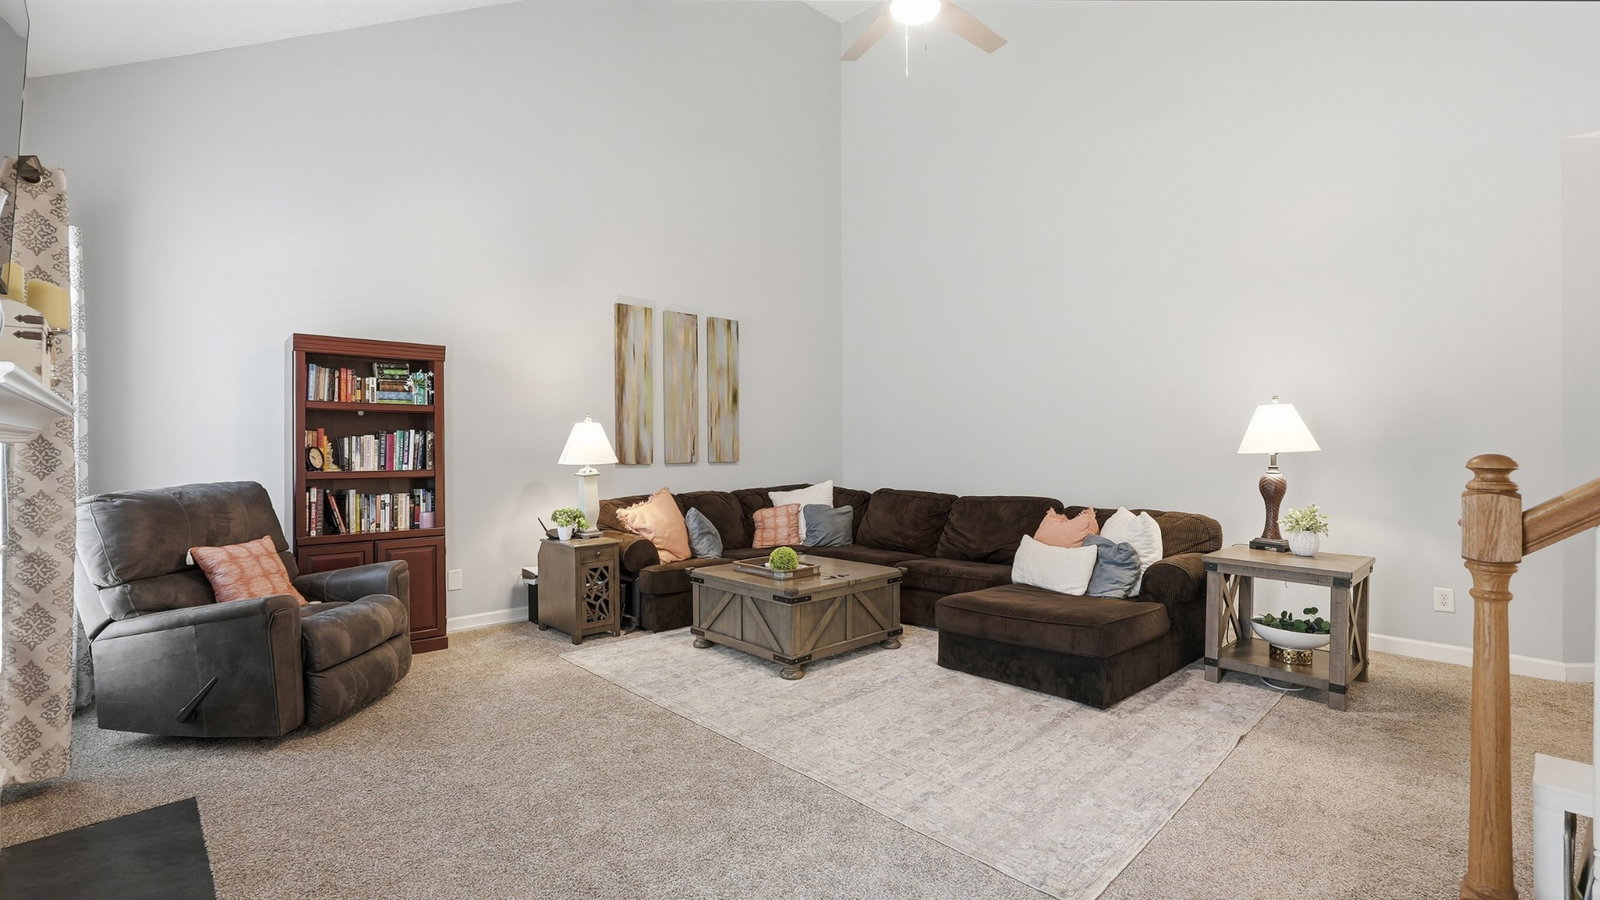
Welcome to this beautifully updated home in Sunset Hills, offering the perfect blend of privacy, style, and convenience. Step inside to vaulted ceilings in the foyer, kitchen, and living room, creating an open, airy feel filled with natural light. The main-level primary suite offers comfort and convenience, while updated lighting and fresh paint throughout give the home a clean, modern look. Out back, enjoy a true park-like setting with a spacious deck overlooking a wooded, private backyard—ideal for relaxing or entertaining. With strong curb appeal and thoughtful updates throughout, this home is move-in ready and perfectly positioned for both everyday living and easy access to everything Nashville has to offer. Just minutes to local parks, Tanger Outlets, and a short drive to downtown Nashville, this location checks every box. Enjoy space, natural privacy, and convenience to Brentwood and Nashville.
/u.realgeeks.media/movingtofranklin/troubinside.jpg)
Additional Information
- Amenities Other
- Ceiling Fan(s), Entrance Foyer, Extra Closets, High Ceilings, Pantry, Walk-In Closet(s)
- Association Fee
- $25
- Association Fee Frequency
- Monthly
- Basement Description
- Crawl Space
- Bedrooms Main
- 1
- Community Amenities
- Sidewalks, Underground Utilities, Trail(s)
- Construction Type
- Brick
- Cooling System
- Central Air, Electric
- Elementary School
- Henry C. Maxwell Elementary
- Floor Types
- Carpet, Wood, Tile
- Garage Capacity
- 2
- Garage Description
- Garage Faces Front
- Heating System
- Central
- High School
- Cane Ridge High School
- Interior Other
- Ceiling Fan(s), Entrance Foyer, Extra Closets, High Ceilings, Pantry, Walk-In Closet(s)
- Junior High School
- Thurgood Marshall Middle
- Living Area
- 1,833
- Lot Dimensions
- 56 X 124
- Number Of Fireplaces
- 1
- Number Of Stories
- 2
- Patio Deck
- Deck
- Sewer System
- Public Sewer
- Subdivision
- Sunset Hills
- Subtype
- Single Family Residence
- Tax Amount
- $2,692
- Water Source
- Public
- Year Built
- 2009
- Type
- Single Family Residential
Mortgage Calculator
Listing courtesy of RE/MAX Choice Properties. Selling Office: Mainstay Brokerage LLC.

Information Is Believed To Be Accurate But Not Guaranteed. Some or all listings may or may not be listed by the office/agent presenting these featured properties. Copyright 2026 MTRMLS, Inc. RealTracs Solutions.