100 Hayward Fields Dr, Clarksville, TN 37043
- $499,900
- 4
- BD
- 4
- BA
- 2,828
- SqFt




- List Price
- $499,900
- Status
- ACTIVE
- MLS#
- 3175760
- Price Change
- ▼ $15,000 1783121331
- Days on Market
- 104
- Bedrooms
- 4
- Bathrooms
- 4
- Full Bathrooms
- 3
- Half Bathrooms
- 1
- Living Area
- 2,828
- Lot Size
- 20,037
- Acres
- 0.46
- County
- Montgomery County
Property Description
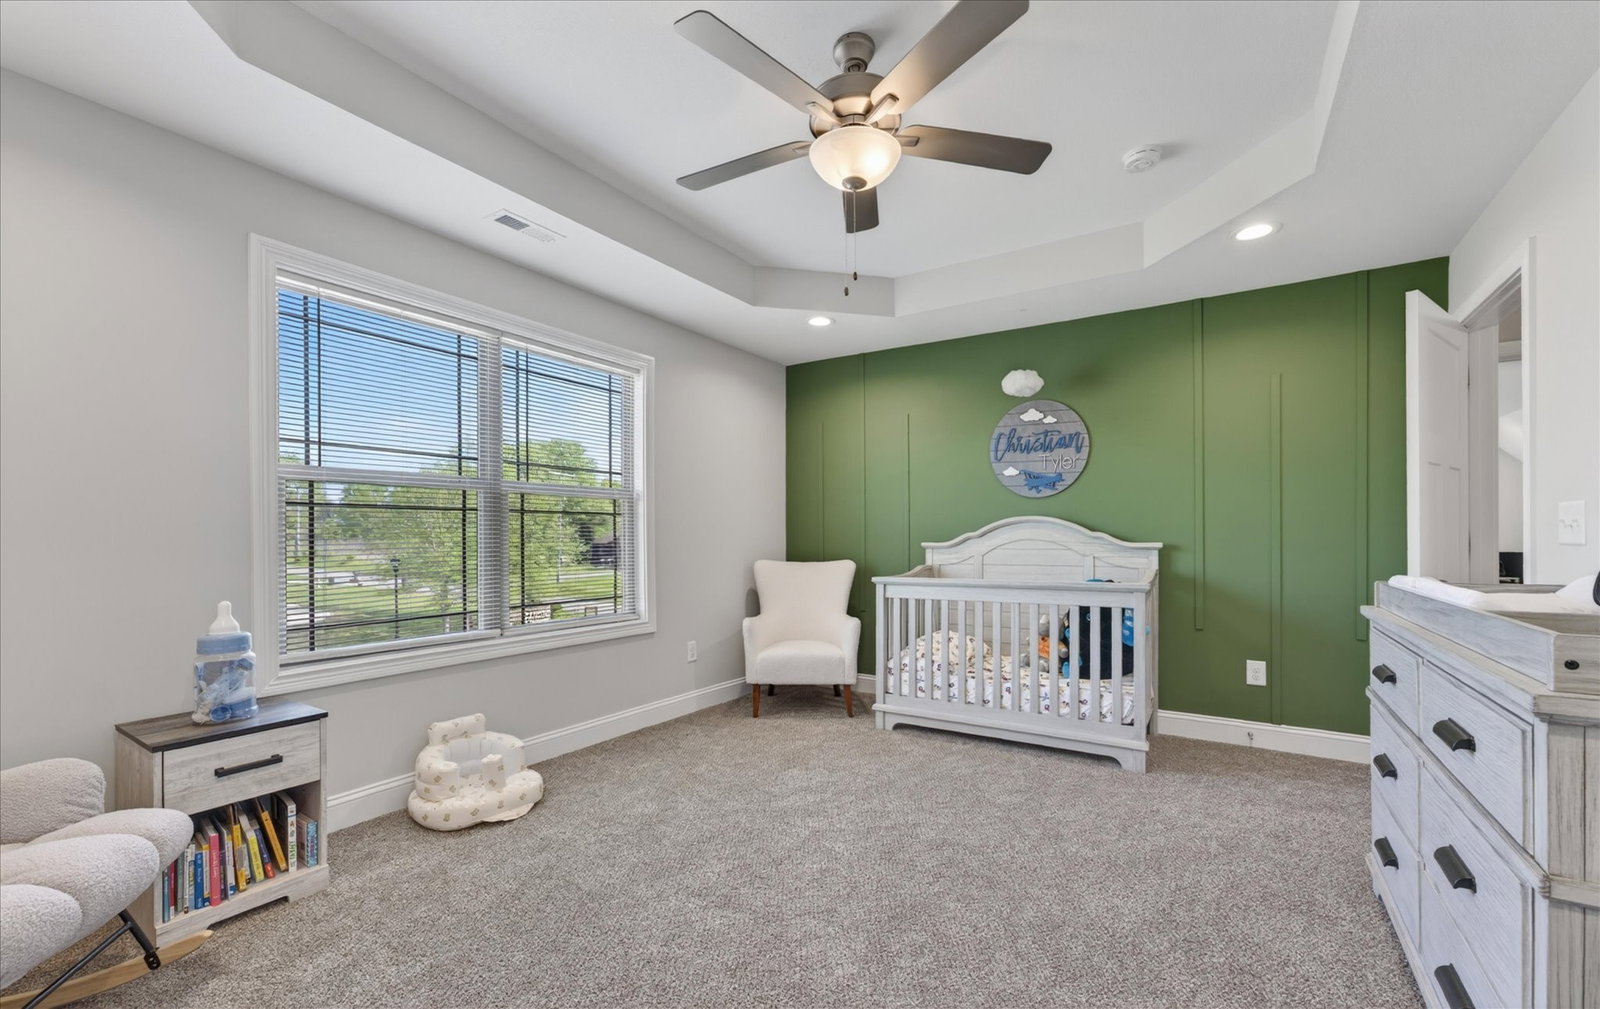
Welcome to this beautifully maintained, like-new home in the desirable Wellington Fields community! Offering a thoughtfully designed layout with four spacious bedrooms, this home combines modern style with everyday comfort. The expansive primary suite is conveniently located on the main level, providing a private retreat with easy accessibility, dual vanities, soaker tub and tiled shower in primary bath, plus another bedroom on the main level. Upstairs, you’ll find two additional bedrooms and a versatile bonus room with half bath and walk in closet—perfect for guest room, a home office, media space, or playroom. Step into the heart of the home and enjoy the open-concept floor plan, ideal for both entertaining and daily living. The kitchen is a standout feature, boasting granite countertops, stainless steel appliances, a generous pantry, and an extra-long island complete with a sink and dishwasher—perfect for gathering with family and friends. Engineered hardwood floors flow through the main living areas, adding warmth and durability. Relax in the inviting living room by the cozy gas fireplace or step outside to the covered patio overlooking the established yard. Situated on a desirable corner lot, the outdoor space offers room to enjoy. As an added bonus, the hot tub remains—creating your own personal backyard retreat. Oh, and never worry about running out of hot water, this home boast 2 water heaters! This home truly offers the perfect blend of style, functionality, and location. Don’t miss your opportunity to make it yours! Oh, and don't forget to ask me how you can save up to $2400.00 in closing cost with preferred lender!!!
/u.realgeeks.media/movingtofranklin/troubinside.jpg)
Additional Information
- Amenities Other
- Ceiling Fan(s), Entrance Foyer, Open Floorplan, Pantry, Walk-In Closet(s), High Speed Internet, Kitchen Island
- Association Fee
- $34
- Association Fee Frequency
- Monthly
- Basement Description
- Crawl Space
- Bedrooms Main
- 2
- Construction Type
- Brick, Vinyl Siding
- Cooling System
- Ceiling Fan(s), Central Air
- Elementary School
- Kirkwood Elementary
- Floor Types
- Carpet, Wood, Tile
- Garage Capacity
- 2
- Garage Description
- Garage Faces Side
- Heating System
- Central, Heat Pump, Natural Gas
- High School
- Kirkwood High
- Interior Other
- Ceiling Fan(s), Entrance Foyer, Open Floorplan, Pantry, Walk-In Closet(s), High Speed Internet, Kitchen Island
- Junior High School
- Kirkwood Middle
- Laundry
- Electric Dryer Hookup, Washer Hookup
- Living Area
- 2,828
- Lot Description
- Corner Lot
- Number Of Fireplaces
- 1
- Number Of Stories
- 2
- Patio Deck
- Patio, Covered
- Sewer System
- Public Sewer
- Style
- Contemporary
- Subdivision
- Wellington Fields
- Subtype
- Single Family Residence
- Tax Amount
- $2,603
- Water Source
- Public
- Year Built
- 2022
- Style
- Contemporary
- Type
- Single Family Residential
Mortgage Calculator
Listing courtesy of Berkshire Hathaway HomeServices PenFed Realty.

Information Is Believed To Be Accurate But Not Guaranteed. Some or all listings may or may not be listed by the office/agent presenting these featured properties. Copyright 2026 MTRMLS, Inc. RealTracs Solutions.