62 Fern Ave, Nashville, TN 37207
- $800,000
- 3
- BD
- 4
- BA
- 1,955
- SqFt




- List Price
- $800,000
- Status
- ACTIVE
- MLS#
- 3182888
- Price Change
- ▼ $25,000 1784672437
- Days on Market
- 143
- Bedrooms
- 3
- Bathrooms
- 4
- Full Bathrooms
- 3
- Half Bathrooms
- 1
- Living Area
- 1,955
- Lot Size
- 871
- Acres
- 0.02
- County
- Davidson County
Property Description
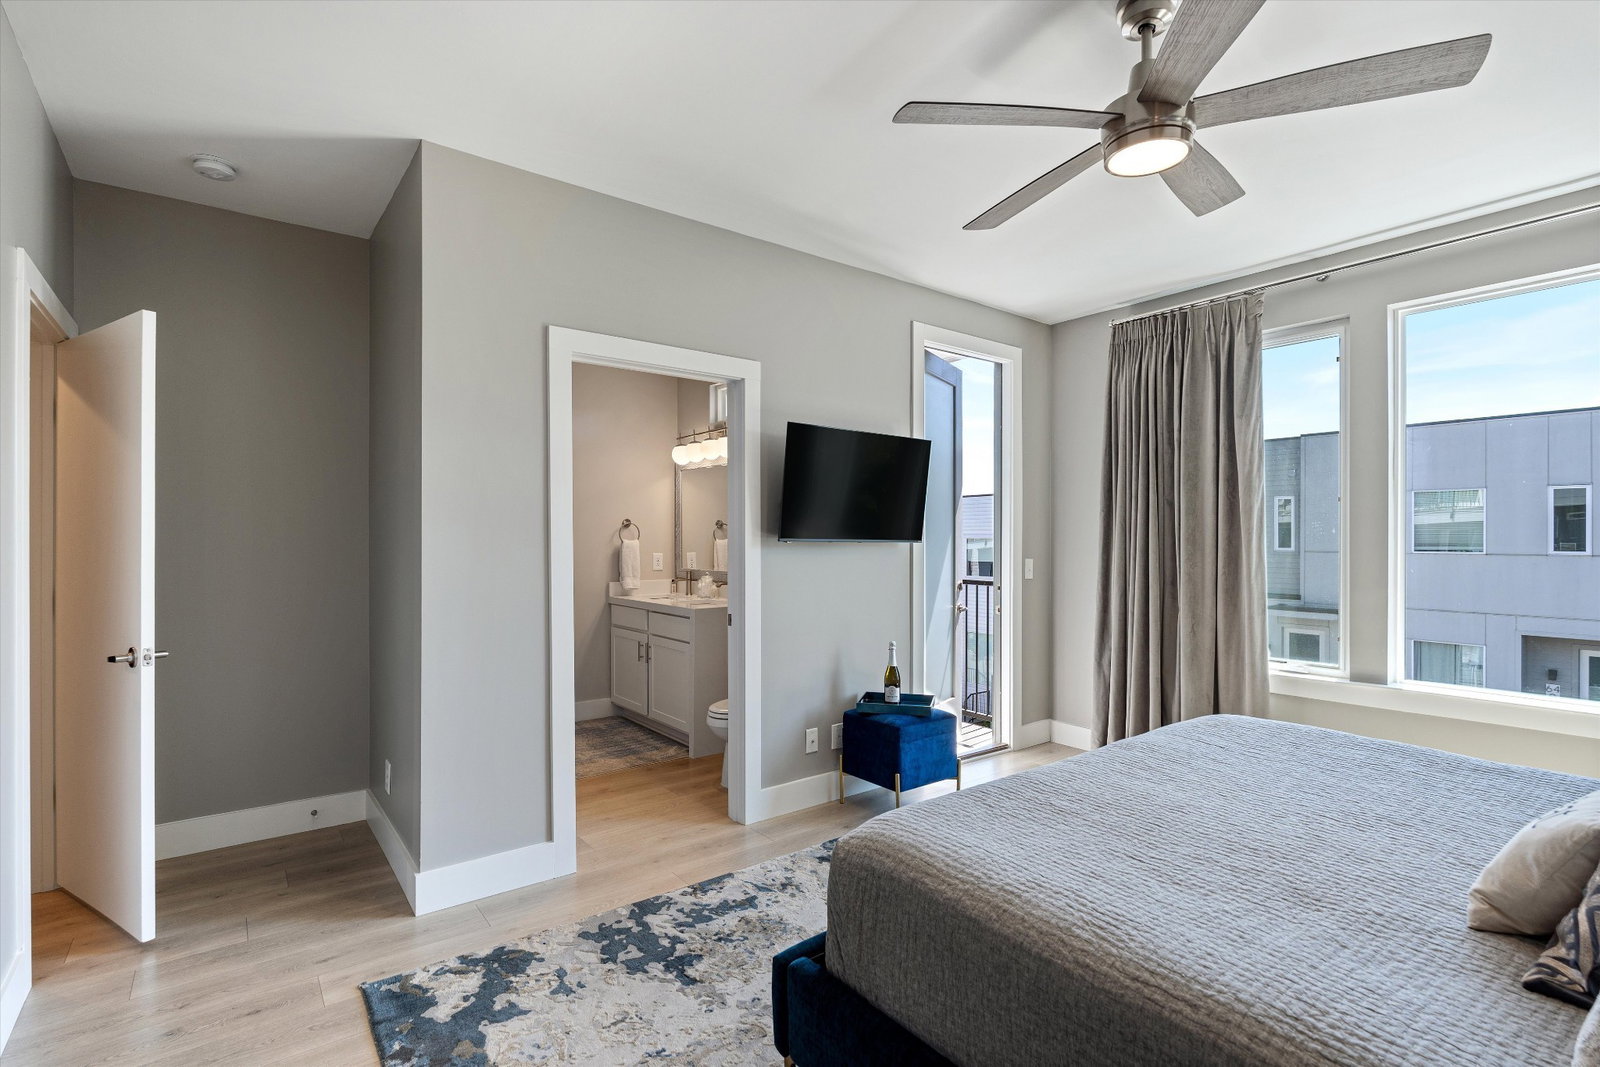
TOTAL NEW RENOVATION + SKYLINE ROOFTOP VIEWS!!! COMPLETELY TURNKEY — fully furnished skyline-rooftop townhome that makes the ultimate luxury pied-à-terre second home with income producing potential as a non-owner-occupied short-term rental (NOO STR) in MUG-A—a rare setup for buyers seeking Airbnb / VRBO potential near River North / East Bank / Germantown / Five Points area that will transform the face of Downtown Nashville, featuring the new Oracle Campus, Nissan Stadium, TPAC, Topgolf, and so much more! This 3BR / 3.5BA designer townhome sleeps 10 and is built for 5-star stays: sweeping skyline rooftop views, NEW GOAT luxury turf, retractable awning, fire pit, and Instagram-worthy outdoor lounge space. Inside: bright open-concept living, quartz countertops, brand-new luxury appliances, smart-home features, and multiple ensuite-style bedrooms for guest privacy and stronger nightly rates. Operational details are dialed in with a custom owner’s closet w/ built-ins, upscale housewares, full laundry, and a rare attached 2-car garage. Investor + tax advantage: a cost segregation study conveys to support an accelerated depreciation strategy. Buyers should consult their CPA about bonus depreciation eligibility and timing (rules and “placed-in-service” requirements apply), but this setup can be a powerful Year-1 tax planning play for a furnished STR/second home hybrid. Also conveys: Haverty’s furnishings, Pottery Barn bedding, and (where allowed/transferable) existing bookings—so you can enjoy it as a Nashville getaway and let it produce income when you’re not here.
/u.realgeeks.media/movingtofranklin/troubinside.jpg)
Additional Information
- Amenities Other
- High Speed Internet
- Association Fee
- $125
- Association Fee Frequency
- Monthly
- Basement Description
- None
- Bedrooms Main
- 1
- Construction Type
- Fiber Cement, Frame, Brick
- Cooling System
- Central Air, Electric
- Elementary School
- Shwab Elementary
- Floor Types
- Wood, Tile
- Garage Capacity
- 2
- Garage Description
- Garage Faces Rear
- Heating System
- Central, Electric
- High School
- Maplewood Comp High School
- Interior Other
- High Speed Internet
- Junior High School
- Jere Baxter Middle
- Living Area
- 1,955
- Number Of Stories
- 3
- Patio Deck
- Deck
- Roofing Material
- Membrane
- Sewer System
- Public Sewer
- Subdivision
- Sky At Fern
- Subtype
- Horizontal Property Regime - Attached
- Tax Amount
- $9,083
- Water Source
- Public
- Year Built
- 2019
- Type
- Single Family Residential
Mortgage Calculator
Listing courtesy of Benchmark Realty, LLC.

Information Is Believed To Be Accurate But Not Guaranteed. Some or all listings may or may not be listed by the office/agent presenting these featured properties. Copyright 2026 MTRMLS, Inc. RealTracs Solutions.