515 Church St Unit #3110, Nashville, TN 37219
- $729,000
- 1
- BD
- 1
- BA
- 782
- SqFt




- List Price
- $729,000
- Status
- ACTIVE
- MLS#
- 3183980
- Price Change
- ▼ $30,000 1781574145
- Days on Market
- 90
- Bedrooms
- 1
- Bathrooms
- 1
- Full Bathrooms
- 1
- Living Area
- 782
- Lot Size
- 871
- Acres
- 0.02
- County
- Davidson County
Property Description
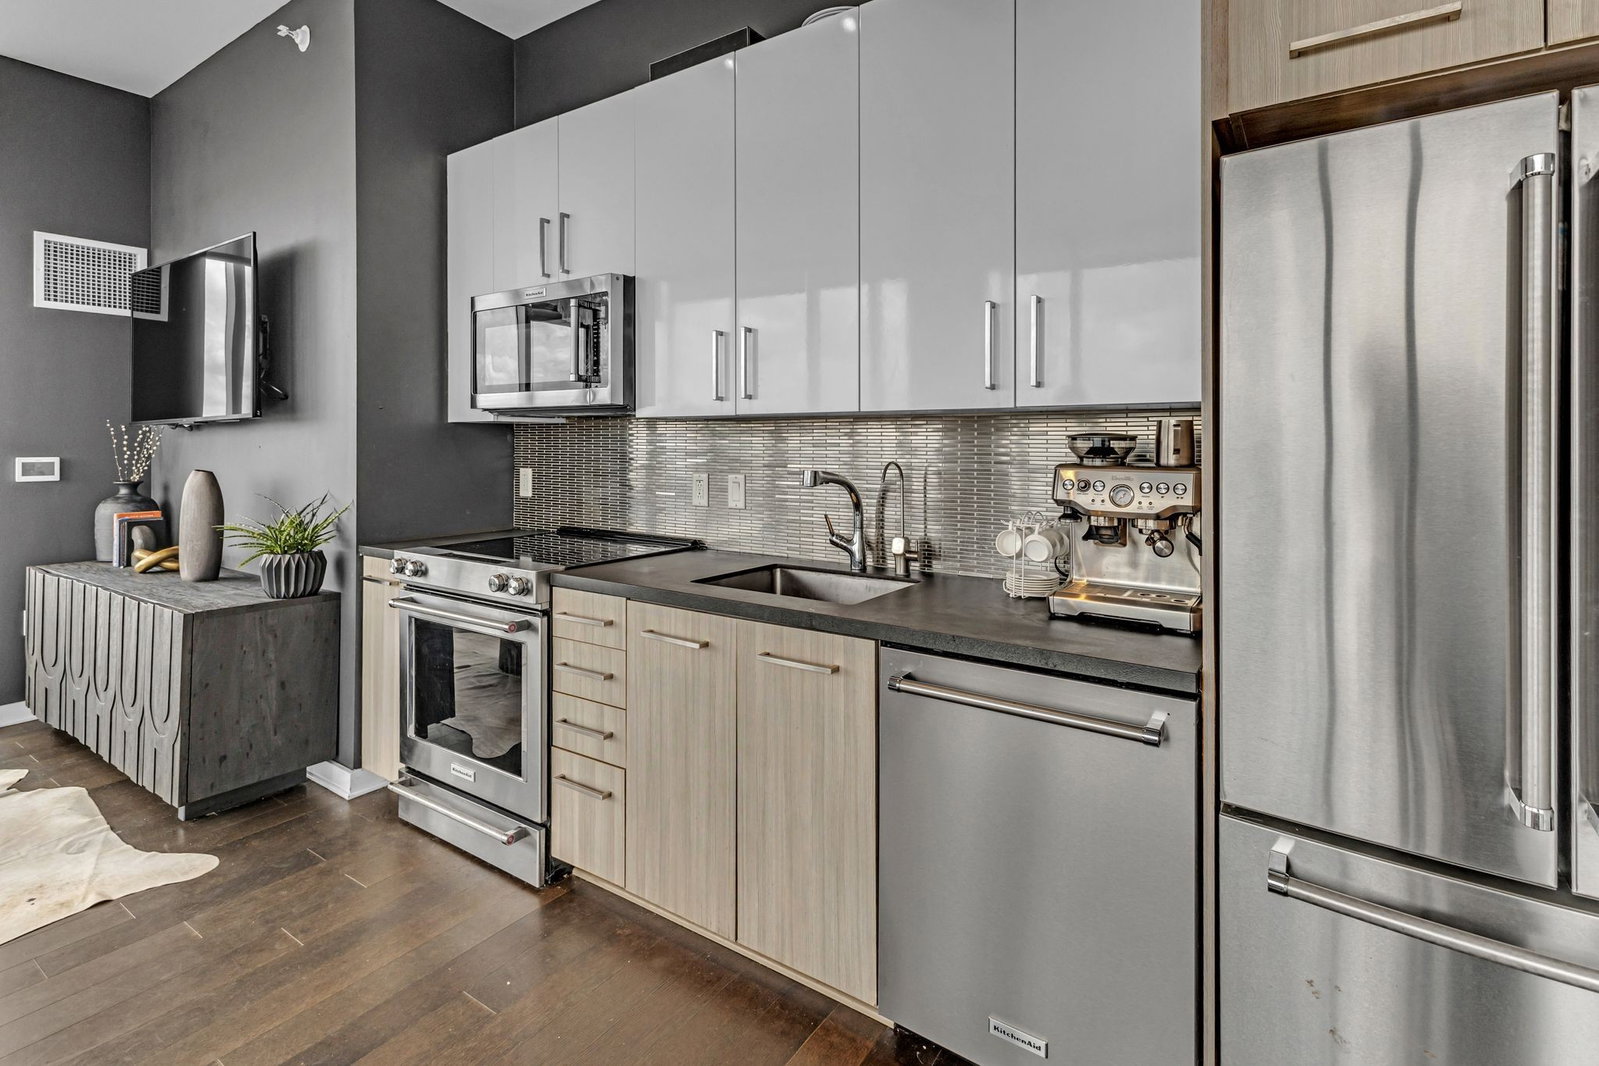
Live elevated in one of Nashville’s most iconic high-rises at The 505. Perched on the coveted southwest corner of the 31st floor, Residence 3110 offers a rare blend of panoramic views and luxurious design. From floor-to-ceiling windows and a private balcony — a rare treasure in this building — soak in Nashville’s most recognizable landmarks, including the Batman Building, Cumberland River, Ryman Auditorium, Bridgestone Arena, Music City Center, Amazon Tower, 5th and Broadway shopping, and more. Morning light and sunset skies paint unforgettable backdrops in this corner-unit oasis. Inside are sleek finishes and thoughtful details: spacious kitchen and living area, a California-style built-in closet system, and one assigned garage parking space. Just steps from your door, experience 505’s unparalleled amenities — two resort-style pools, Italian-designed fitness center, tennis and pickleball courts, a wine tasting and entertaining room, concierge service, valet parking, and one of downtown’s largest dog parks. Steps from Nissan Stadium, Broadway’s nightlife, and endless dining and shopping options, this residence blends wellness, walkability, and luxury living. Experience the vibrant rhythm of downtown from your own sophisticated sanctuary.
/u.realgeeks.media/movingtofranklin/troubinside.jpg)
Additional Information
- Amenities Other
- Air Filter, Elevator, High Ceilings, Open Floorplan
- Association Fee
- $633
- Association Fee Frequency
- Monthly
- Basement Description
- None
- Bedrooms Main
- 1
- Community Amenities
- Dog Park, Fitness Center, Pickleball Court(s), Pool, Tennis Court(s)
- Construction Type
- Other
- Cooling System
- Central Air
- Elementary School
- Jones Paideia Magnet
- Exterior Features
- Balcony
- Floor Types
- Laminate
- Garage Capacity
- 1
- Garage Description
- Attached
- Heating System
- Central
- High School
- Pearl Cohn Magnet High School
- Interior Other
- Air Filter, Elevator, High Ceilings, Open Floorplan
- Junior High School
- John Early Paideia Magnet
- Laundry
- Electric Dryer Hookup, Washer Hookup
- Living Area
- 782
- Number Of Stories
- 1
- Sewer System
- Public Sewer
- Style
- Contemporary
- Subdivision
- 505 High Rise Condominium
- Subtype
- High Rise
- Tax Amount
- $5,665
- Unit Number
- 3110
- Water Source
- Public
- Year Built
- 2018
- Style
- Contemporary
- Type
- Condo
Mortgage Calculator
Listing courtesy of Berkshire Hathaway HomeServices Woodmont Realty.

Information Is Believed To Be Accurate But Not Guaranteed. Some or all listings may or may not be listed by the office/agent presenting these featured properties. Copyright 2026 MTRMLS, Inc. RealTracs Solutions.