9008 OUTPOST DR, Spring Hill, TN 37174
- $499,500
- 5
- BD
- 3
- BA
- 3,068
- SqFt




- List Price
- $499,500
- Status
- ACTIVE
- MLS#
- 3185867
- Price Change
- ▼ $19,500 1781932178
- Days on Market
- 87
- Bedrooms
- 5
- Bathrooms
- 3
- Full Bathrooms
- 3
- Living Area
- 3,068
- Lot Size
- 7,405
- Acres
- 0.17
- County
- Maury County
Property Description
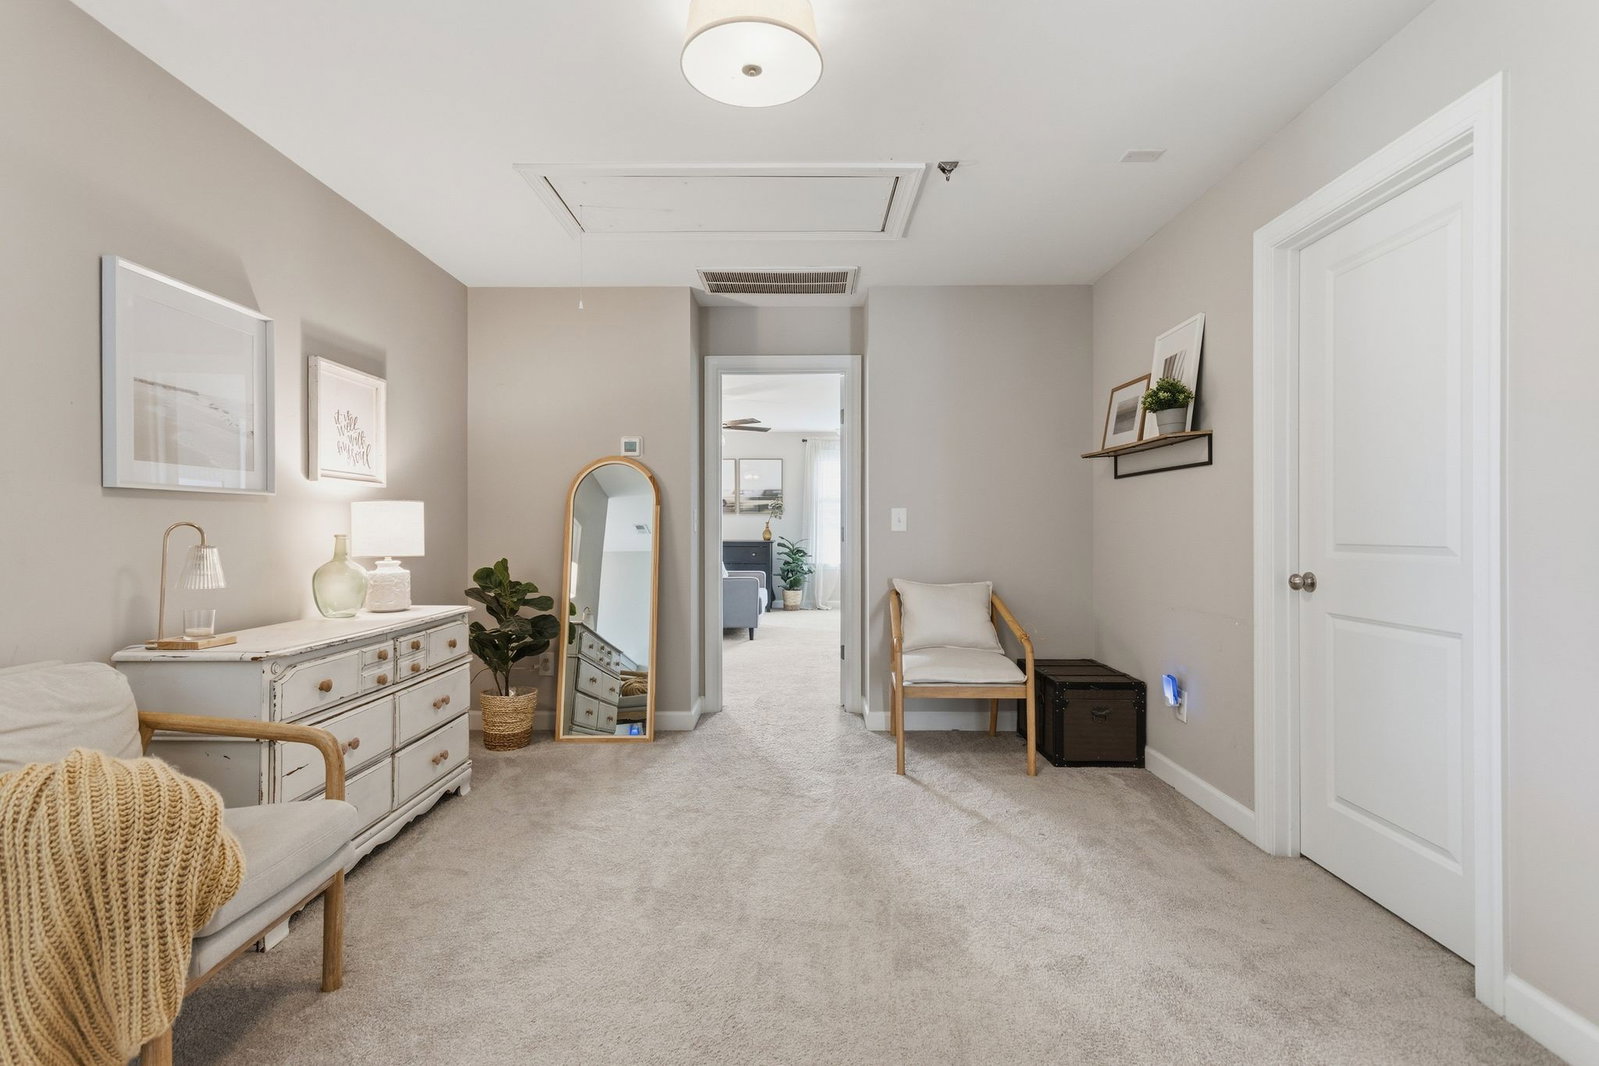
NEW PRICE!! Best value in the neighborhood! Charming and spacious 5 bedroom, 3 full bath home, move-in-ready offering over 3,000 square feet of thoughtfully designed living space! The main floor features a large welcoming foyer that opens to formal Dining Room. You'll find a home office, as well as a guest bedroom and full bath perfect for visitors. The heart of the home is the open kitchen with stainless steel appliances, granite counters, breakfast bar, pantry & cozy dining nook. Kitchen flows into open floor plan with spacious living room. Upstairs, the loft/bonus room provides a flexible second living area, playroom, or additional workspace. You will find an oversized primary suite that serves as a retreat - complete with attached large sitting area, perfect for unwinding after a long day, upgraded tray ceiling, recessed lighting, huge walk-in closet & a 5 ft tile shower! Three additional bedrooms, 2 full baths, and a large loft offer living options for families or guests. Step outside to a fully fenced backyard, complete with an extended patio making it the perfect space for both play & relaxation. Garage electric car charging station. It's located in the heart of Spring Hill, convenient to restaurants, shopping and more - truly designed for enjoying Tennessee living at it's best. Neighborhood offers a park and playground. Don't miss your chance to own this spacious and delightful home - perfectly balanced for style & functionality! Motivated seller - relocating out of state.
/u.realgeeks.media/movingtofranklin/troubinside.jpg)
Additional Information
- Amenities Other
- Ceiling Fan(s), Entrance Foyer, Extra Closets, Open Floorplan, Pantry, Walk-In Closet(s), High Speed Internet
- Association Fee
- $25
- Association Fee Frequency
- Monthly
- Basement Description
- None
- Bedrooms Main
- 1
- Community Amenities
- Park, Playground, Sidewalks, Underground Utilities
- Construction Type
- Vinyl Siding
- Cooling System
- Central Air, Electric
- Elementary School
- Marvin Wright Elementary School
- Floor Types
- Carpet, Laminate, Tile
- Garage Capacity
- 2
- Garage Description
- Garage Door Opener, Attached, Concrete
- Green Features
- Thermostat
- Heating System
- Central, Electric, Heat Pump
- High School
- Spring Hill High School
- Interior Other
- Ceiling Fan(s), Entrance Foyer, Extra Closets, Open Floorplan, Pantry, Walk-In Closet(s), High Speed Internet
- Junior High School
- Spring Hill Middle School
- Laundry
- Electric Dryer Hookup, Washer Hookup
- Living Area
- 3,068
- Lot Description
- Level
- Lot Dimensions
- 65.50 X 119.09 IRR
- Number Of Stories
- 2
- Patio Deck
- Porch, Covered, Patio
- Sewer System
- Public Sewer
- Style
- Contemporary
- Subdivision
- Hardin S Landing Sec 3a
- Subtype
- Single Family Residence
- Tax Amount
- $2,811
- Water Source
- Public
- Year Built
- 2019
- Style
- Contemporary
- Type
- Single Family Residential
Mortgage Calculator
Listing courtesy of Century 21 Premier.

Information Is Believed To Be Accurate But Not Guaranteed. Some or all listings may or may not be listed by the office/agent presenting these featured properties. Copyright 2026 MTRMLS, Inc. RealTracs Solutions.