319 Campfire Ct, Winchester, TN 37398
- $595,000
- 3
- BD
- 4
- BA
- 2,579
- SqFt






- List Price
- $595,000
- Status
- ACTIVE
- MLS#
- 3186339
- Days on Market
- 87
- Bedrooms
- 3
- Bathrooms
- 4
- Full Bathrooms
- 3
- Half Bathrooms
- 1
- Living Area
- 2,579
- Lot Size
- 5,662
- Acres
- 0.13
- County
- Franklin County
Property Description
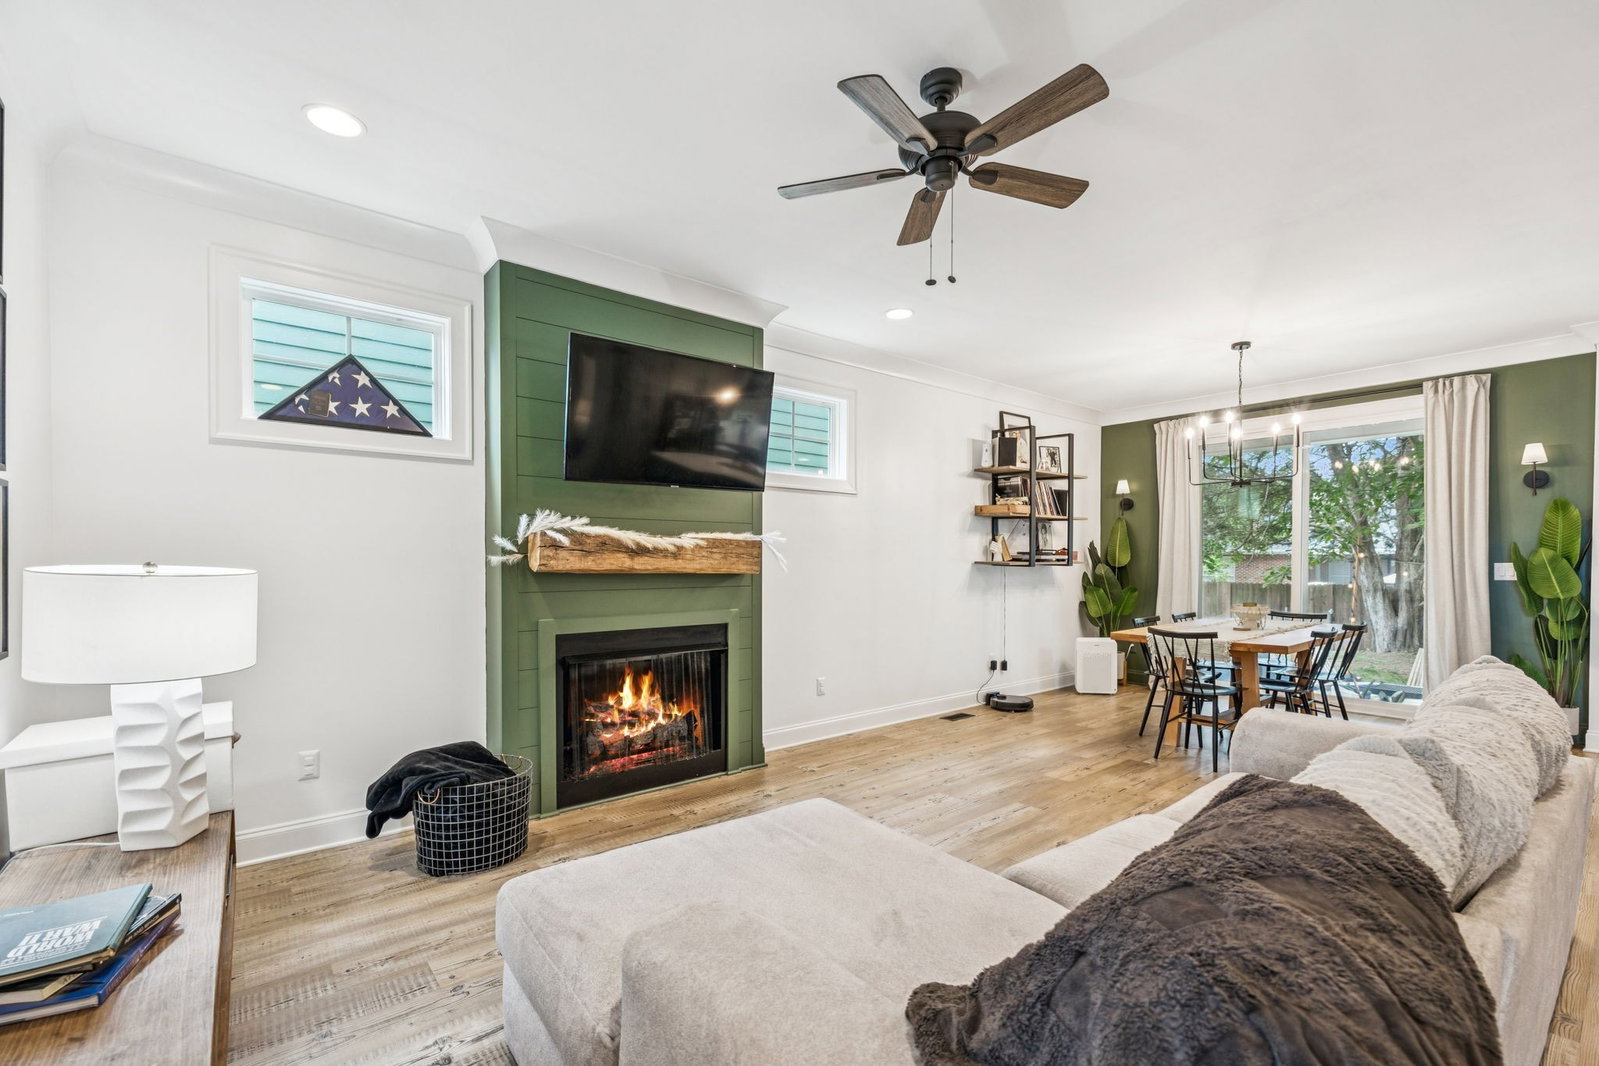
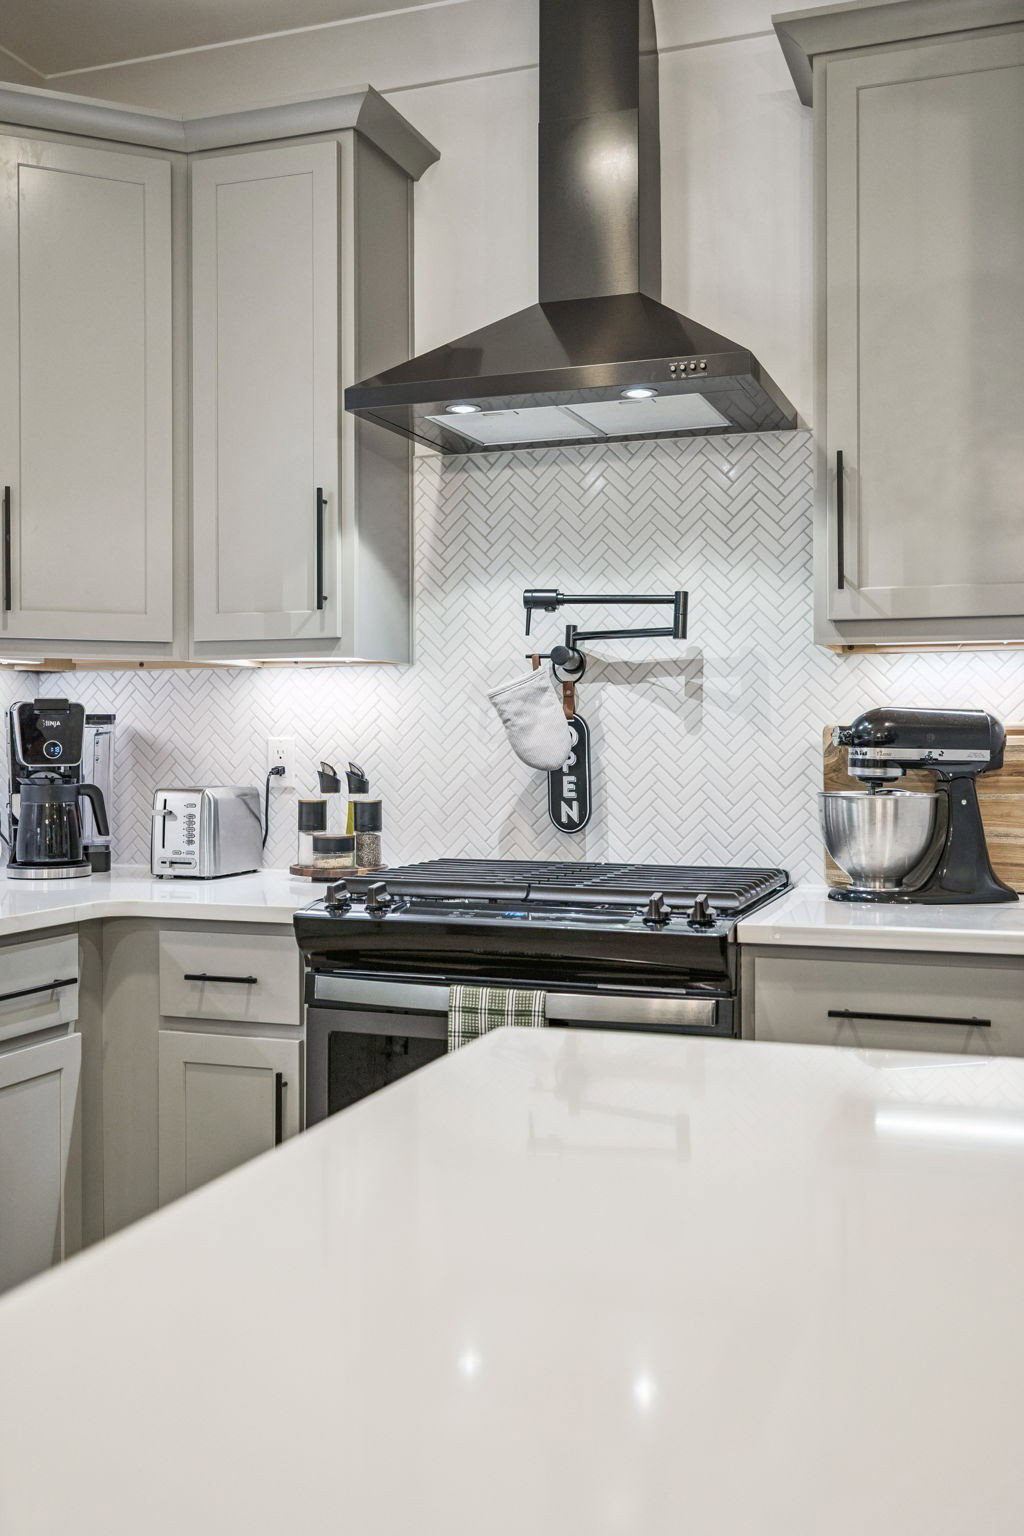
1% lender incentive is available when the buyer uses preferred lender. The incentive is based on the buyer’s loan amount and may be applied toward closing costs or an interest-rate buy down. Welcome to Twin Creeks Village, where lake living meets elevated design and effortless comfort. This beautifully appointed 3-bedroom, 3 full & 1 half bath home offers nearly 2,600 square feet of thoughtfully designed space, highlighted by soaring ceilings and a dramatic two-story foyer with custom trim, designer lighting, and curated wallpaper accents. The main level features luxury vinyl plank flooring, a cozy gas fireplace, and an open-concept kitchen filled with natural light and modern finishes—perfect for both everyday living and entertaining. A flexible first-floor office easily functions as a den or nursery, while the spacious media room is equipped with a built-in projector and access to a large walk-in attic for exceptional storage. The primary suite delivers a true retreat, featuring brand new LVP flooring and a spa-inspired bath with an oversized walk-in shower and generous closet space. Additional highlights include a stylish laundry room, attached 2-car garage, and a beautifully landscaped backyard complete with a built-in fire pit. Located just steps from resort-style amenities, Twin Creeks offers marina access for boating and paddleboarding, three pools, scenic walking trails, and golf cart paths throughout the community. Enjoy lakeside dining and live music at Drafts & Watercrafts. With both short-term and long-term rental potential, this home offers the perfect blend of lifestyle, flexibility, and lakefront charm.
/u.realgeeks.media/movingtofranklin/troubinside.jpg)
Additional Information
- Amenities Other
- Kitchen Island
- Association Fee
- $165
- Association Fee Frequency
- Monthly
- Basement Description
- None, Crawl Space
- Bedrooms Main
- 1
- Community Amenities
- Gated, Pool, Sidewalks, Underground Utilities, Trail(s)
- Construction Type
- Hardboard Siding
- Cooling System
- Central Air, Gas
- Elementary School
- Clark Memorial School
- Floor Types
- Carpet, Laminate, Tile
- Garage Capacity
- 2
- Garage Description
- Garage Faces Front
- Heating System
- Central, Natural Gas
- High School
- Franklin Co High School
- Interior Other
- Kitchen Island
- Junior High School
- South Middle School
- Living Area
- 2,579
- Lot Dimensions
- 52X109.77
- Number Of Fireplaces
- 1
- Number Of Stories
- 2
- Pool Description
- In Ground
- Sewer System
- Public Sewer
- Subdivision
- Twin Creeks Village Ph Xi
- Subtype
- Single Family Residence
- Tax Amount
- $3,060
- Water Source
- Public
- Year Built
- 2021
- Type
- Single Family Residential
Mortgage Calculator
Listing courtesy of Benchmark Realty, LLC.

Information Is Believed To Be Accurate But Not Guaranteed. Some or all listings may or may not be listed by the office/agent presenting these featured properties. Copyright 2026 MTRMLS, Inc. RealTracs Solutions.