6122 Robertson Ave, Nashville, TN 37209
- $675,000
- 3
- BD
- 4
- BA
- 2,512
- SqFt




- List Price
- $675,000
- Status
- ACTIVE
- MLS#
- 3191443
- Days on Market
- 81
- Bedrooms
- 3
- Bathrooms
- 4
- Full Bathrooms
- 3
- Half Bathrooms
- 1
- Living Area
- 2,512
- County
- Davidson County
Property Description
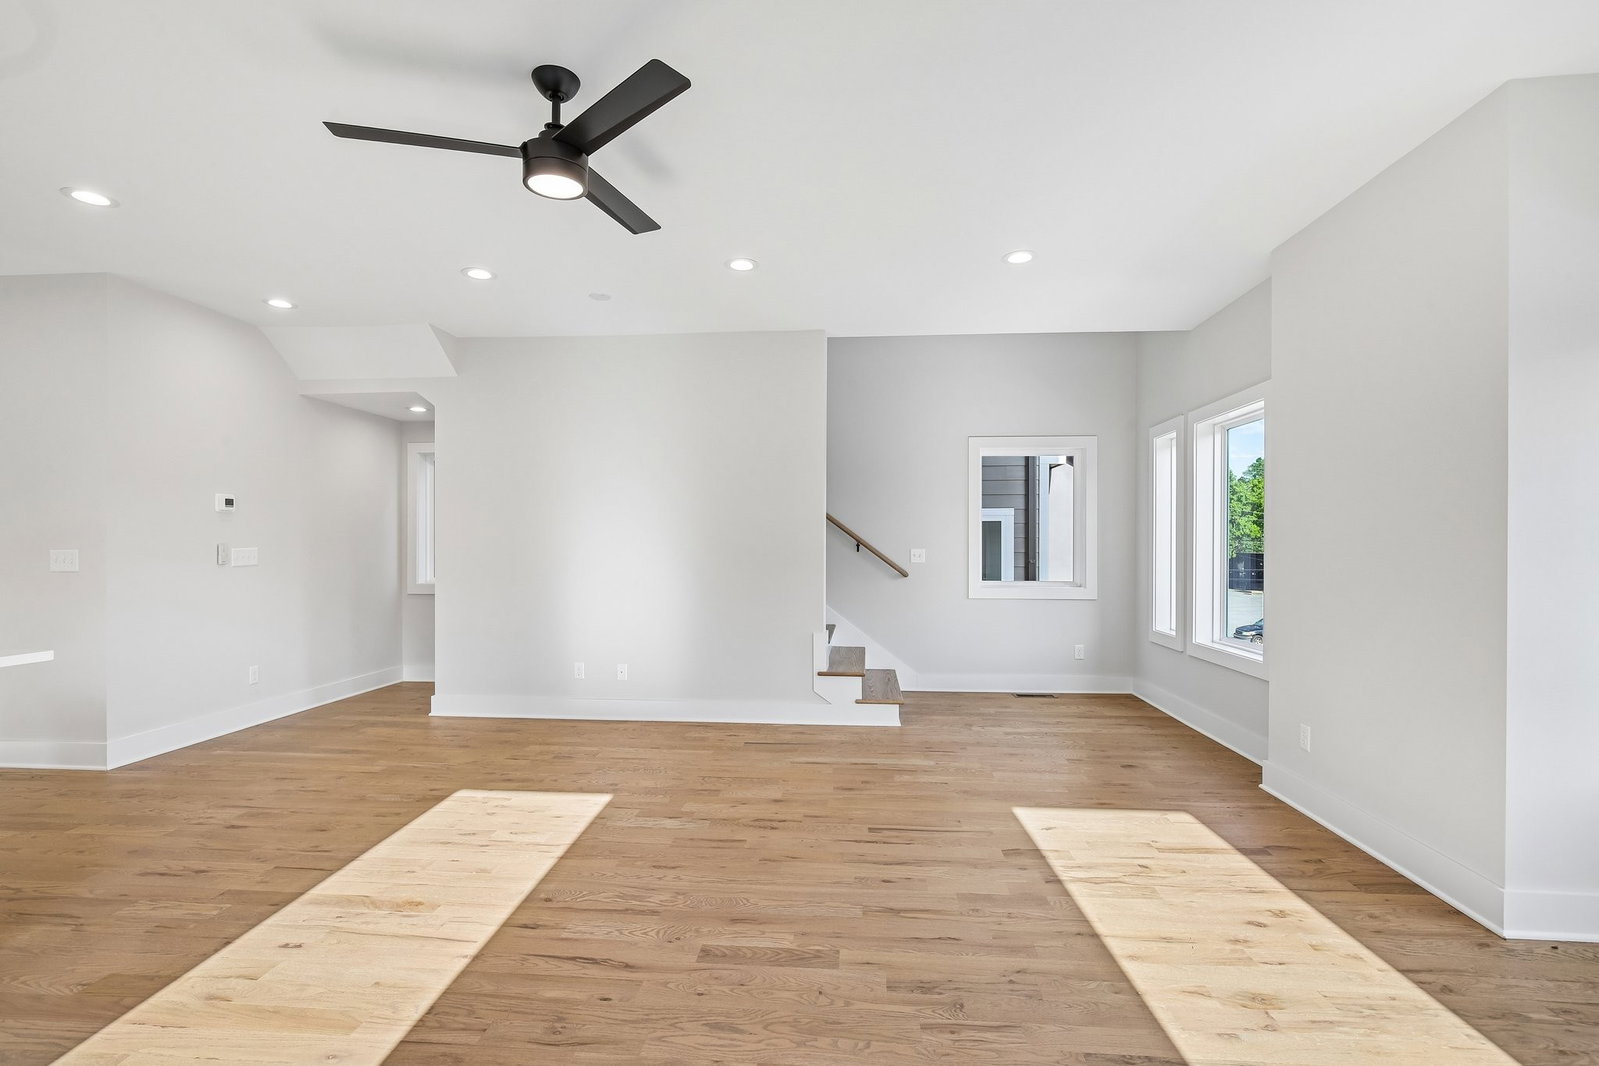
100% Financing Available. Call agent for details!! This stunning home showcases beautiful design and high-end finishes throughout, featuring sand and finish hardwood floors and stairs on every floor, designer lighting, and a bright, open family room & kitchen flooded with natural light from expansive windows. The gourmet kitchen is well appointed & complete with a gas range, tile backsplash, luxurious quartz countertops, and a refrigerator included—perfect for everyday living or entertaining guests. Each bedroom has hardwood flooring and private bath with spa-inspired tile showers creating ideal flexibility for roommates, guests, or work-from-home living. A bonus room offers additional living space where you can step out onto your private rooftop deck with composite decking, the perfect spot to unwind or take in the city skyline. The large two-car garage is such a luxury in this price range! Every detail reflects thoughtful design and quality construction—a perfect blend of comfort, functionality, and modern luxury in one of West Nashville’s most convenient locations.
/u.realgeeks.media/movingtofranklin/troubinside.jpg)
Additional Information
- Amenities Other
- Ceiling Fan(s), Extra Closets, Open Floorplan, Pantry, Kitchen Island
- Association Fee
- $185
- Association Fee Frequency
- Monthly
- Basement Description
- Crawl Space
- Bedrooms Main
- 1
- Community Amenities
- Underground Utilities
- Construction Type
- Fiber Cement, Brick
- Cooling System
- Ceiling Fan(s), Central Air
- Elementary School
- Cockrill Elementary
- Floor Types
- Wood, Tile
- Garage Capacity
- 2
- Garage Description
- Garage Door Opener, Alley Access, Paved, Unassigned
- Green Features
- Dual Flush Toilets, Windows, Thermostat, Water Heater
- Heating System
- Furnace, Natural Gas
- High School
- Pearl Cohn Magnet High School
- Interior Other
- Ceiling Fan(s), Extra Closets, Open Floorplan, Pantry, Kitchen Island
- Junior High School
- Moses McKissack Middle
- Laundry
- Electric Dryer Hookup, Washer Hookup
- Living Area
- 2,512
- New Construction
- Yes
- Number Of Stories
- 3
- Patio Deck
- Porch, Covered
- Roofing Material
- Shingle
- Sewer System
- Public Sewer
- Style
- Other
- Subdivision
- Charlotte Park
- Subtype
- Horizontal Property Regime - Detached
- Tax Amount
- $1
- Water Source
- Public
- Year Built
- 2026
- Style
- Other
- Type
- Single Family Residential
Mortgage Calculator
Listing courtesy of Benchmark Realty, LLC.

Information Is Believed To Be Accurate But Not Guaranteed. Some or all listings may or may not be listed by the office/agent presenting these featured properties. Copyright 2026 MTRMLS, Inc. RealTracs Solutions.