7108 Gregory Ct, Fairview, TN 37062
- $499,900
- 3
- BD
- 2
- BA
- 1,731
- SqFt




- List Price
- $499,900
- Status
- ACTIVE
- MLS#
- 3191898
- Days on Market
- 81
- Bedrooms
- 3
- Bathrooms
- 2
- Full Bathrooms
- 2
- Living Area
- 1,731
- Lot Size
- 9,583
- Acres
- 0.22
- County
- Williamson County
Property Description
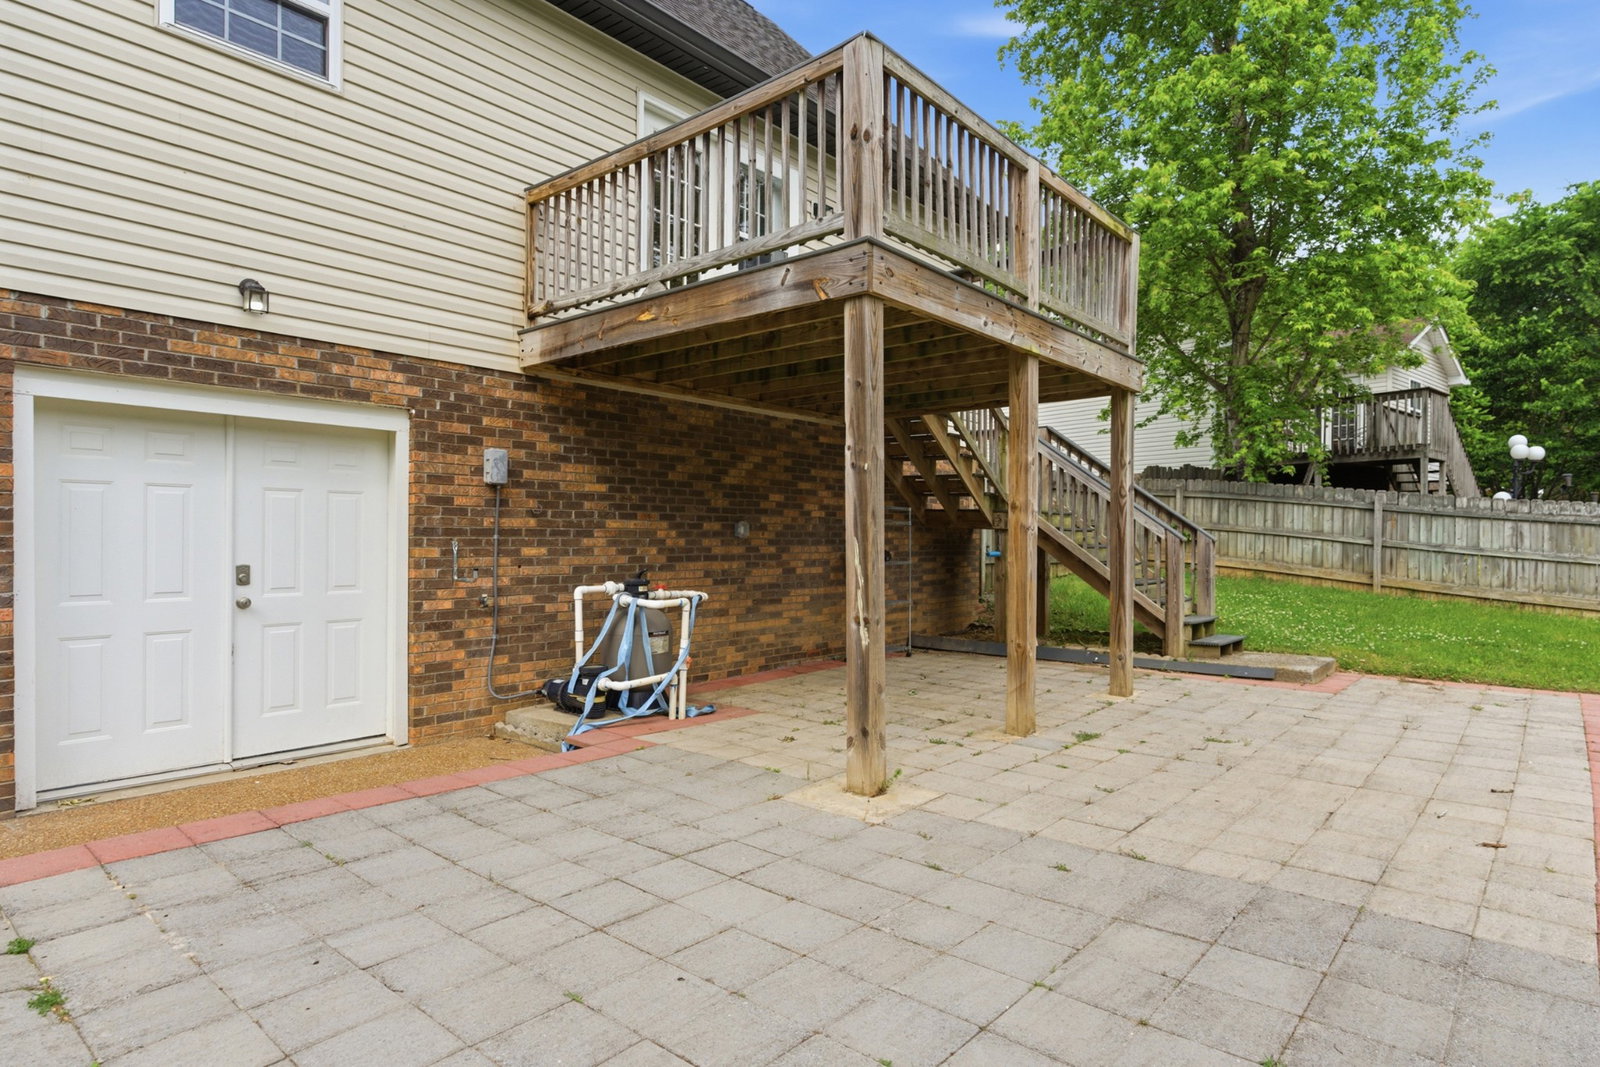
An inground pool just in time for summer UNDER $500k?! Welcome to your newly remodeled home situated in a quaint neighborhood in Williamson County on a cul-da-sac! This fully remodeled gem offers modern comfort, timeless style, and an unbeatable location in a serene Fairview neighborhood. Step inside to find an open-concept floor plan showcasing brand-new flooring, custom designed bathrooms, a finished basemant and a large utility room. The brand new kitchen features sleek countertops, stainless steel appliances, custom cabinetry, and a large island perfect for gathering with family and friends. Relax in the spacious primary suite located on the main floor. The finished basement provides a versatile space ideal for a home theater, gym, office, or guest suite—offering both functionality and flexibility for any lifestyle. Outside, your private backyard retreat awaits! Enjoy summer days by the in-ground swimming pool, unwind on the deck, and enjoy the beauty of your large, well-maintained lot. Convenient access to top-rated Williamson County schools, parks and the interstate. This move-in-ready home offers the best of small-town charm and modern luxury—all just a short drive from Nashville. **Seller willing to explore adding a detached garage (it is allowed on the property) or making changes to the pool per the buyers preference**
/u.realgeeks.media/movingtofranklin/troubinside.jpg)
Additional Information
- Basement Description
- Partially Finished
- Bedrooms Main
- 1
- Construction Type
- Vinyl Siding
- Cooling System
- Central Air, Electric
- Elementary School
- Westwood Elementary School
- Fence Type
- Back Yard
- Floor Types
- Luxury Vinyl, Tile
- Heating System
- Central, Electric
- High School
- Fairview High School
- Junior High School
- Fairview Middle School
- Living Area
- 1,731
- Lot Description
- Cul-De-Sac
- Lot Dimensions
- 75 X 139
- Number Of Stories
- 3
- Pool Description
- In Ground
- Sewer System
- Public Sewer
- Subdivision
- Springway Sec 3
- Subtype
- Single Family Residence
- Tax Amount
- $1,660
- Water Source
- Public
- Year Built
- 1997
- Type
- Single Family Residential
Mortgage Calculator
Listing courtesy of Onward Real Estate.

Information Is Believed To Be Accurate But Not Guaranteed. Some or all listings may or may not be listed by the office/agent presenting these featured properties. Copyright 2026 MTRMLS, Inc. RealTracs Solutions.