1917 Graceland Dr, Goodlettsville, TN 37072
- $530,000
- 3
- BD
- 2
- BA
- 2,252
- SqFt






- List Price
- $530,000
- Status
- ACTIVE
- MLS#
- 3193937
- Price Change
- ▼ $5,000 1787688171
- Days on Market
- 131
- Bedrooms
- 3
- Bathrooms
- 2
- Full Bathrooms
- 2
- Living Area
- 2,252
- Lot Size
- 44,866
- Acres
- 1.03
- County
- Davidson County
Property Description
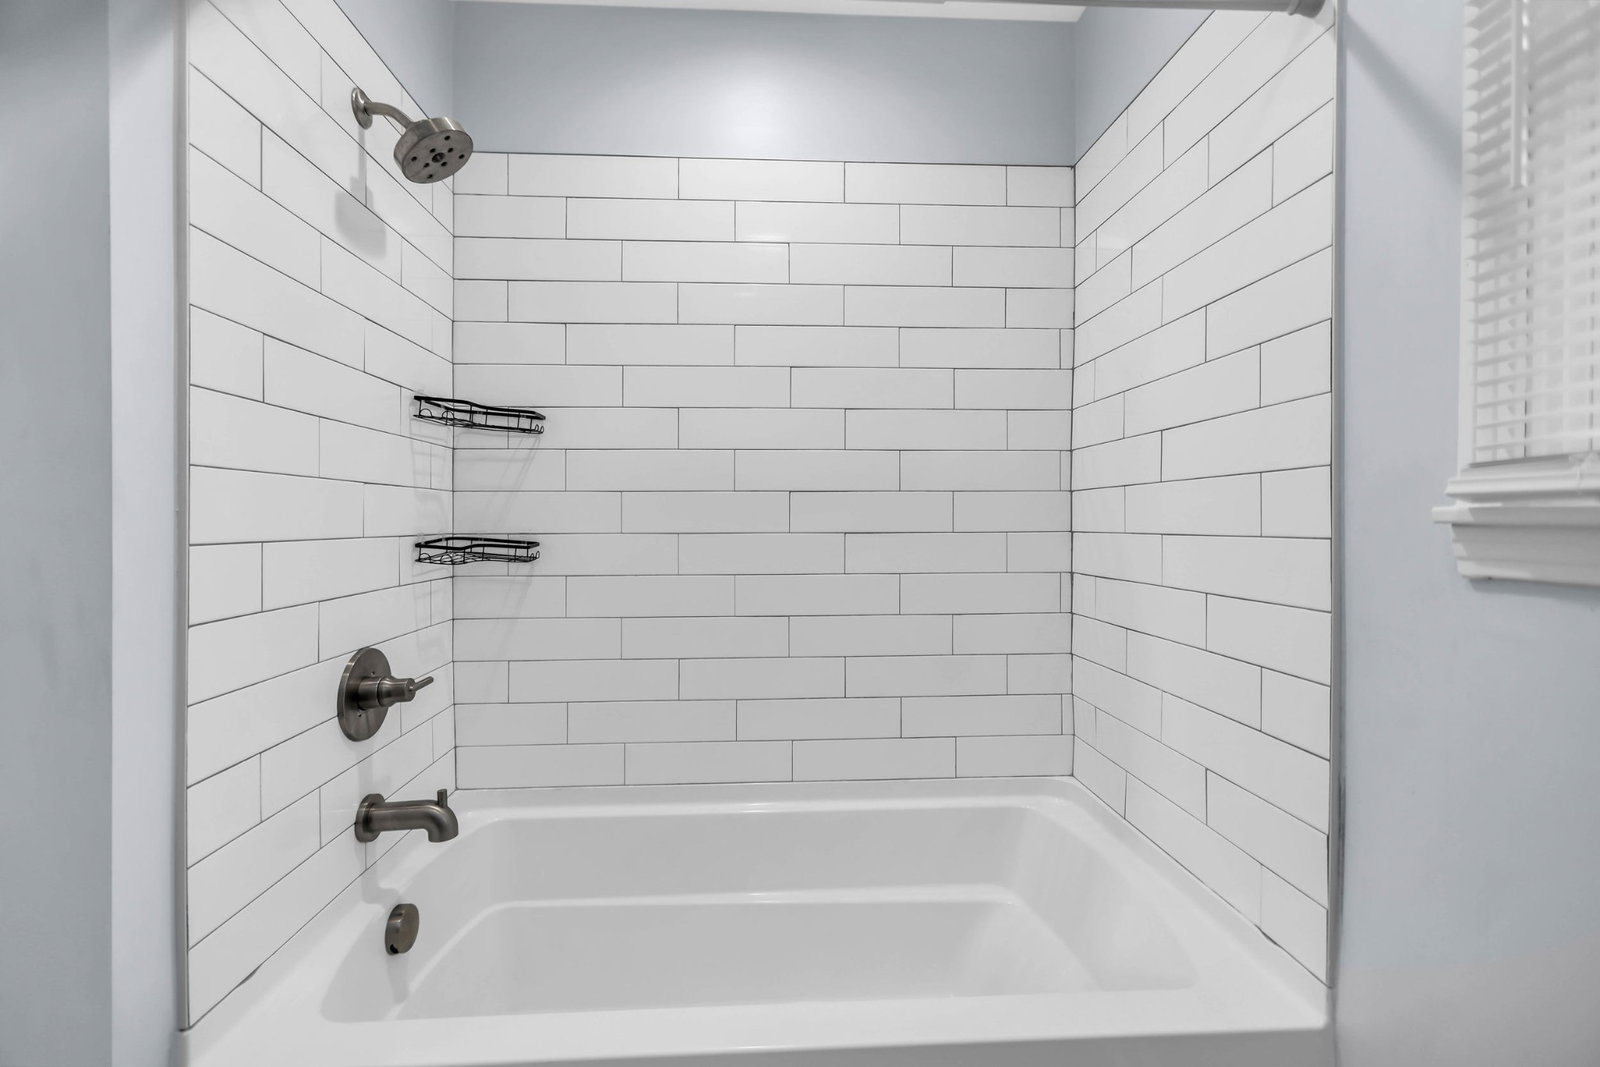
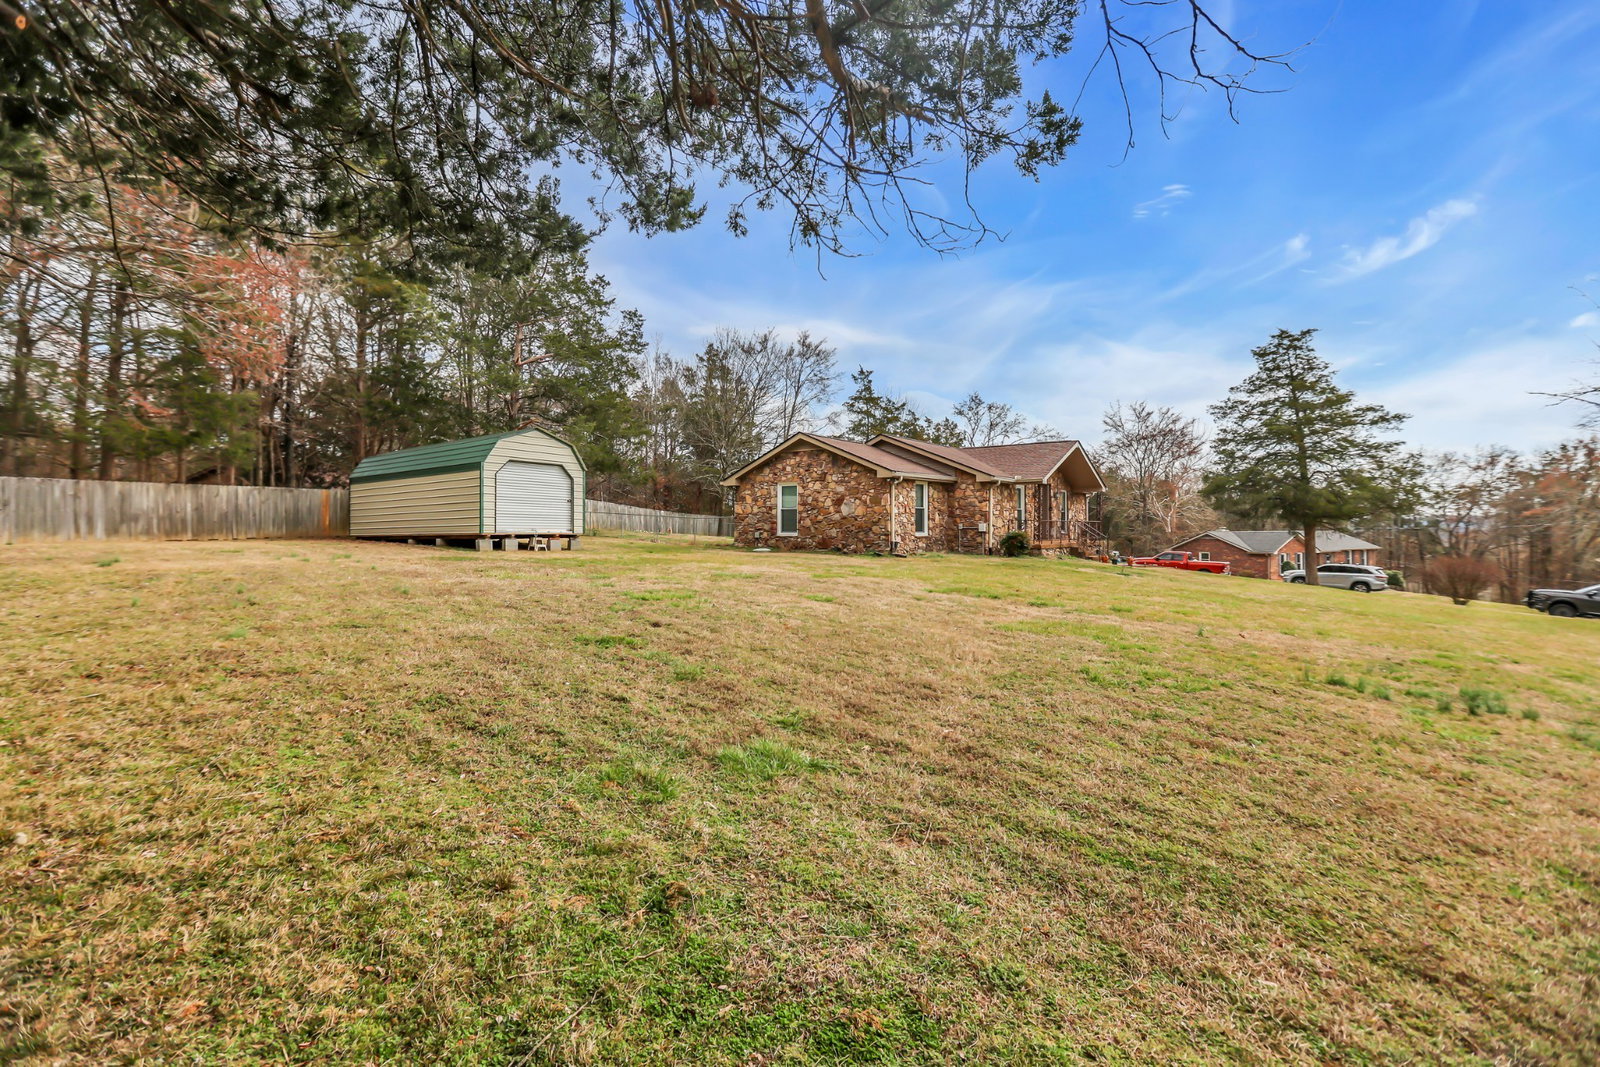
Beautifully renovated stone home situated on 1.03 acres offering the perfect blend of country charm and city convenience. Renovated in 2020 down to the studs, updates include electrical, ductwork, insulation, HVAC, windows, flooring, carpet, lighting, kitchen cabinetry, countertops, bathrooms, and more. Roof replaced in 2025. The spacious kitchen features quartz countertops, tile backsplash, composite double offset sink, large island, coffee bar, and two pantries. Multiple living spaces include a formal living room, separate dining room, and a large family room with access to the covered back porch, creating an ideal layout for everyday living and entertaining. The primary suite offers a walk-in closet and private bathroom with double vanities and a custom walk-in shower. Two additional bedrooms provide generous closet space and share a renovated full bathroom with double vanities and a soaking tub/shower combination. Additional features include a laundry room with washer and dryer hookups, a large storage closet, and two detached outbuildings ideal for storage, hobbies, or workshop space. The 10x12 wood building includes shelving and a window, while the 12x28 metal building features a workbench, window, and overhead loft storage. The partially fenced yard offers open outdoor space with room to enjoy the peaceful setting. Conveniently located approximately 20–25 minutes from downtown Nashville with easy access to shopping, dining, and nearby historic communities.
/u.realgeeks.media/movingtofranklin/troubinside.jpg)
Additional Information
- Amenities Other
- Ceiling Fan(s)
- Basement Description
- Unfinished
- Bedrooms Main
- 3
- Construction Type
- Stone
- Cooling System
- Central Air
- Elementary School
- Goodlettsville Elementary
- Fence Type
- Back Yard
- Floor Types
- Laminate
- Garage Capacity
- 1
- Garage Description
- Basement, Concrete
- Heating System
- Heat Pump
- High School
- Hunters Lane Comp High School
- Interior Other
- Ceiling Fan(s)
- Junior High School
- Goodlettsville Middle
- Living Area
- 2,252
- Lot Dimensions
- 214 X 203
- Number Of Stories
- 1
- Roofing Material
- Asphalt
- Sewer System
- Public Sewer
- Style
- Ranch
- Subdivision
- Grizzard Manor
- Subtype
- Single Family Residence
- Tax Amount
- $3,652
- Water Source
- Public
- Year Built
- 1978
- Style
- Ranch
- Type
- Single Family Residential
Mortgage Calculator
Listing courtesy of Exit Realty Garden Gate Team.

Information Is Believed To Be Accurate But Not Guaranteed. Some or all listings may or may not be listed by the office/agent presenting these featured properties. Copyright 2026 MTRMLS, Inc. RealTracs Solutions.