748 Fontwell Ln, Franklin, TN 37064
- $970,000
- 5
- BD
- 3
- BA
- 2,977
- SqFt




- Sold Price
- $970,000
- List Price
- $1,025,000
- Status
- CLOSED
- MLS#
- 3205327
- Days on Market
- 51
- Closing Date
- Sep 09, 2026
- Bedrooms
- 5
- Bathrooms
- 3
- Full Bathrooms
- 3
- Living Area
- 2,977
- Lot Size
- 8,276
- Acres
- 0.19
- County
- Williamson County
Property Description
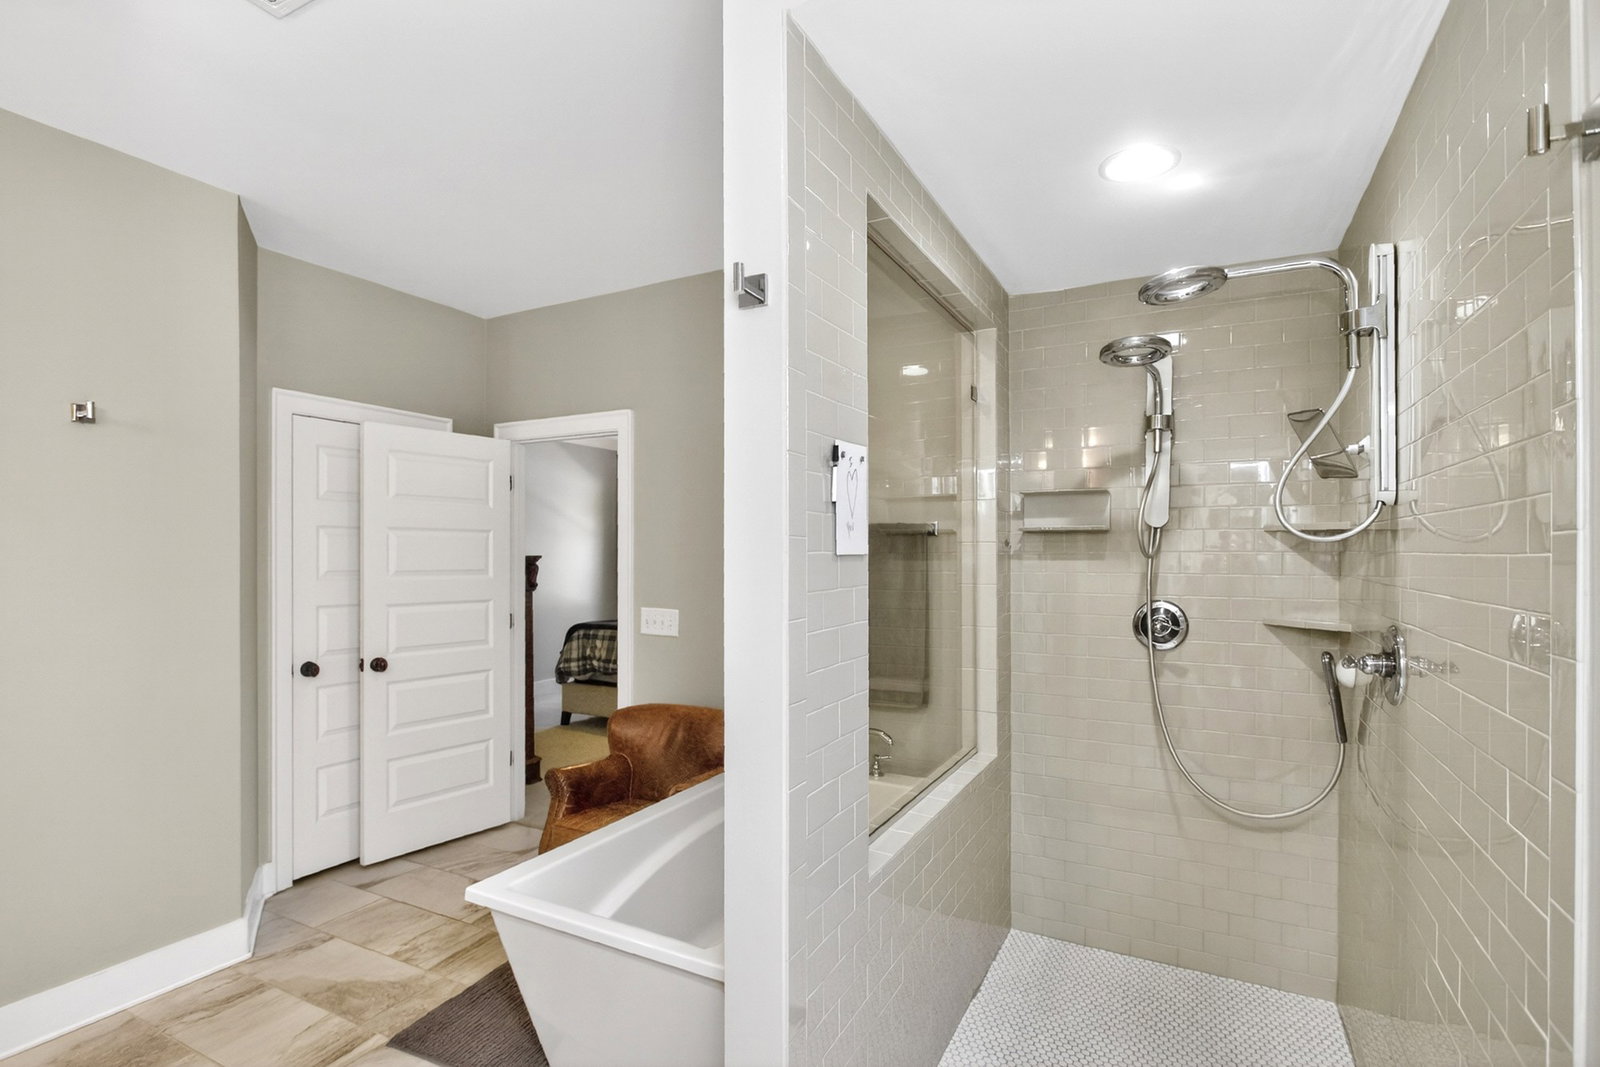
Set in the peaceful Ladd Park community, this beautifully updated Franklin home offers a refined blend of comfort and upscale living. Recently refreshed with new interior and exterior paint, the home welcomes you with expansive living spaces, high-end finishes, and thoughtful design throughout. The open-concept layout creates an easy flow between the main living areas—perfect for both everyday living and entertaining. The main-level primary suite provides a private retreat, complete with a spa-like ensuite bath and serene views overlooking the heated pool. Step outside to your own backyard oasis, featuring a heated pool framed by $30K in mature landscaping, along with automated outdoor lighting and a fully equipped mosquito misting system—ideal for relaxing or hosting year-round. Additional upgrades include automatic solar shades on the back patio, a full irrigation system, and smart LED lighting with voice control. Residents of Ladd Park enjoy exceptional community amenities, including two resort-style pools with clubhouses, playgrounds, a basketball court, scenic walking trails, green spaces, and even a canoe launch. This home truly combines modern convenience with elevated living in one of Franklin’s most desirable neighborhoods. Pre-wired for electric vehicle charger. No sign in front yard.
/u.realgeeks.media/movingtofranklin/troubinside.jpg)
Additional Information
- Amenities Other
- Ceiling Fan(s), Entrance Foyer, Extra Closets, High Ceilings, Open Floorplan, Pantry, Smart Camera(s)/Recording, Smart Light(s), Smart Thermostat, Walk-In Closet(s), High Speed Internet
- Association Fee
- $110
- Association Fee Frequency
- Monthly
- Basement Description
- None
- Bedrooms Main
- 2
- Community Amenities
- Clubhouse, Park, Playground, Pool, Sidewalks, Underground Utilities, Trail(s)
- Construction Type
- Brick, Fiber Cement
- Cooling System
- Ceiling Fan(s), Central Air
- Elementary School
- Creekside Elementary School
- Exterior Features
- Smart Camera(s)/Recording, Smart Irrigation, Smart Light(s), Smart Lock(s)
- Fence Type
- Back Yard
- Floor Types
- Carpet, Wood, Luxury Vinyl, Tile
- Garage Capacity
- 2
- Garage Description
- Garage Door Opener, Attached
- Heating System
- Central
- High School
- Fred J Page High School
- Interior Other
- Ceiling Fan(s), Entrance Foyer, Extra Closets, High Ceilings, Open Floorplan, Pantry, Smart Camera(s)/Recording, Smart Light(s), Smart Thermostat, Walk-In Closet(s), High Speed Internet
- Junior High School
- Fred J Page Middle School
- Laundry
- Electric Dryer Hookup, Washer Hookup
- Living Area
- 2,977
- Lot Dimensions
- 70 X 120
- Number Of Fireplaces
- 1
- Number Of Stories
- 2
- Patio Deck
- Patio, Covered, Screened
- Pool Description
- In Ground
- Roofing Material
- Asphalt
- Sewer System
- Public Sewer
- Style
- Tudor
- Subdivision
- Highlands @ Ladd Park Sec23
- Subtype
- Single Family Residence
- Tax Amount
- $3,568
- Water Source
- Public
- Year Built
- 2016
- Style
- Tudor
- Type
- Single Family Residential
Mortgage Calculator
Listing courtesy of Fridrich & Clark Realty. Selling Office: Compass.

Information Is Believed To Be Accurate But Not Guaranteed. Some or all listings may or may not be listed by the office/agent presenting these featured properties. Copyright 2026 MTRMLS, Inc. RealTracs Solutions.