3023 William Street, Franklin, TN 37064
- $2,368,860
- 4
- BD
- 5
- BA
- 3,718
- SqFt



- List Price
- $2,368,860
- Status
- ACTIVE
- MLS#
- 3214210
- Price Change
- ▲ $910 1785896956
- Days on Market
- 121
- Bedrooms
- 4
- Bathrooms
- 5
- Full Bathrooms
- 4
- Half Bathrooms
- 1
- Living Area
- 3,718
- Lot Size
- 9,670
- Acres
- 0.22
- County
- Williamson County
Property Description
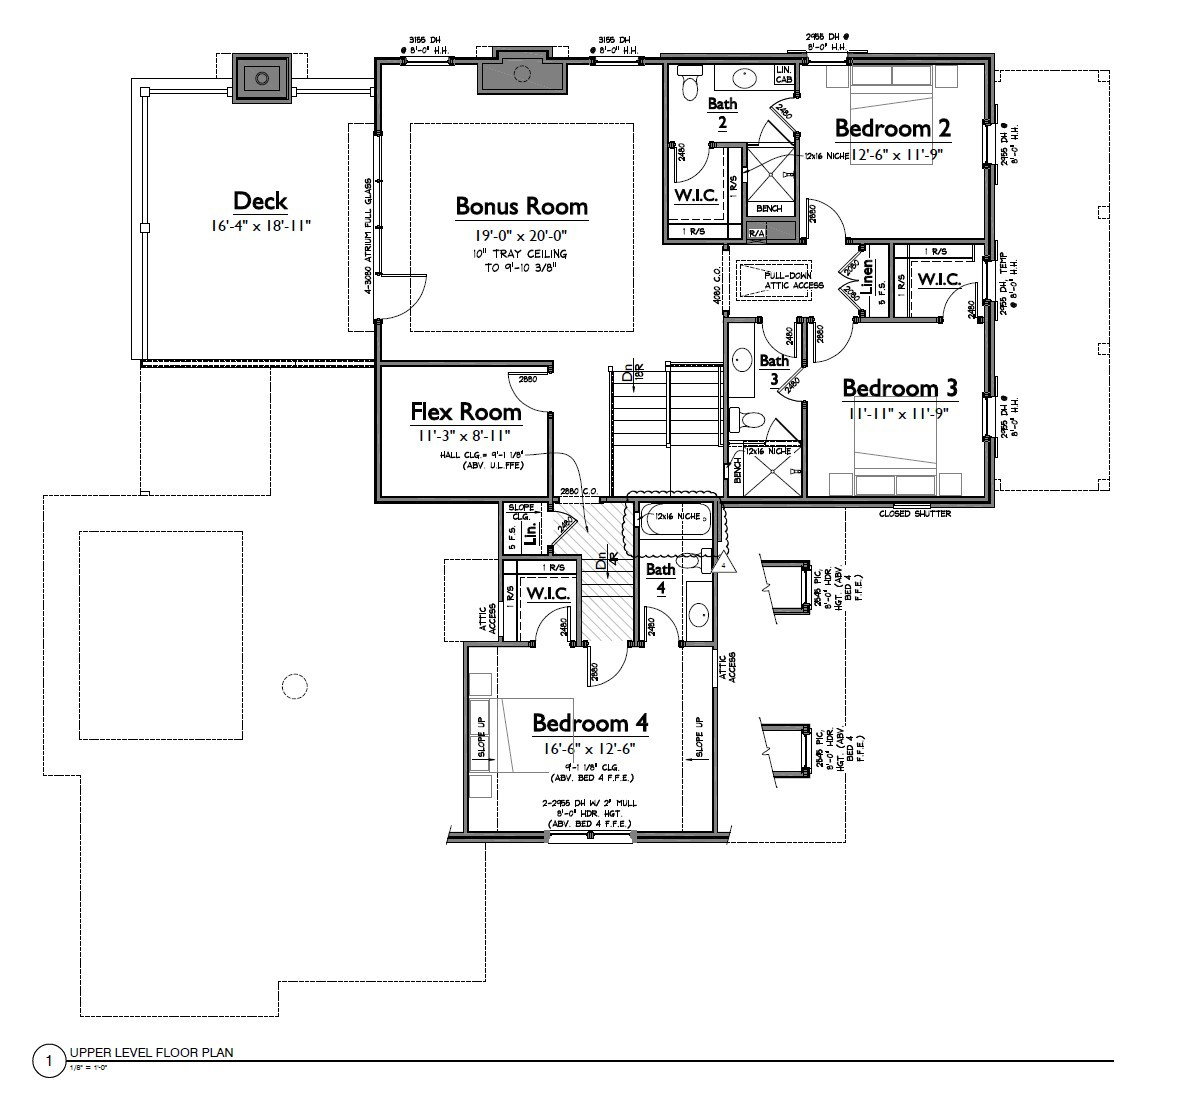
New~ Ford Classic Homes~ Custom Hazel plan, in brick~ Full covered porch entry~ Primary Suite w/ Study on 1st floor~ Beautiful Island kitchen w/ open Dining~ Great Room w/ stained oak herringbone ceiling detail and built-ins~ Sliding glass doors open to covered porch w/ fireplace and outdoor grill station, backs to wooded ridgeline~ 2nd floor bonus room w/ walk out terrace~ 3 secondary beds, all w/ private baths~ True, 3-car Garage. One-time Westhaven transfer fees paid at closing are based off of the final sales price x.2%~Westhaven Realty Hours are 10:00am to 5:00pm Monday through Saturday~ Sunday 1:00pm-5:00pm. **Weekends are by appointment only**.
/u.realgeeks.media/movingtofranklin/troubinside.jpg)
Additional Information
- Amenities Other
- Built-in Features, Ceiling Fan(s), Entrance Foyer, High Ceilings, Open Floorplan, Pantry, Smart Thermostat, Walk-In Closet(s), Kitchen Island
- Association Fee
- $845
- Association Fee Frequency
- Quarterly
- Basement Description
- Crawl Space
- Bedrooms Main
- 1
- Community Amenities
- Fitness Center, Park, Pickleball Court(s), Playground, Pool, Sidewalks, Tennis Court(s), Underground Utilities, Trail(s)
- Construction Type
- Brick
- Cooling System
- Central Air
- Elementary School
- Pearre Creek Elementary School
- Exterior Features
- Gas Grill
- Floor Types
- Carpet, Wood, Tile
- Garage Capacity
- 3
- Garage Description
- Garage Door Opener, Garage Faces Front
- Heating System
- Natural Gas
- High School
- Independence High School
- Interior Other
- Built-in Features, Ceiling Fan(s), Entrance Foyer, High Ceilings, Open Floorplan, Pantry, Smart Thermostat, Walk-In Closet(s), Kitchen Island
- Junior High School
- Hillsboro Elementary/ Middle School
- Living Area
- 3,718
- Lot Description
- Wooded
- Lot Dimensions
- 60 X 131
- Lot Number
- 2649
- New Construction
- Yes
- Number Of Fireplaces
- 2
- Number Of Stories
- 2
- Roofing Material
- Shingle
- Sewer System
- Public Sewer
- Subdivision
- Westhaven
- Subtype
- Single Family Residence
- Tax Amount
- $1,566
- Water Source
- Public
- Year Built
- 2026
- Type
- Single Family Residential
Mortgage Calculator
Listing courtesy of Westhaven Realty.

Information Is Believed To Be Accurate But Not Guaranteed. Some or all listings may or may not be listed by the office/agent presenting these featured properties. Copyright 2026 MTRMLS, Inc. RealTracs Solutions.