1016 Chelsea Dr, Goodlettsville, TN 37072
- $459,900
- 4
- BD
- 3
- BA
- 2,317
- SqFt




- List Price
- $459,900
- Status
- ACTIVE
- MLS#
- 3220597
- Days on Market
- 117
- Bedrooms
- 4
- Bathrooms
- 3
- Full Bathrooms
- 2
- Half Bathrooms
- 1
- Living Area
- 2,317
- Lot Size
- 9,583
- Acres
- 0.22
- County
- Sumner County
Property Description
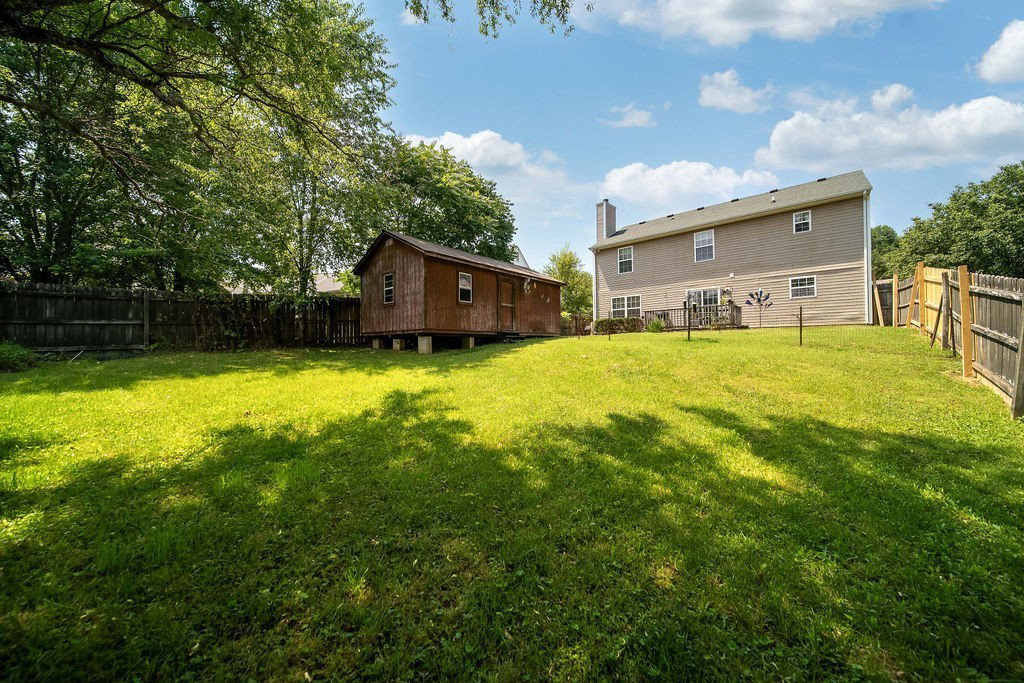
allowing buyer to make updates to their taste! Bring your family home to this spacious 4 bedroom, 2 ½ bath single-owner home. The home has lots of storage throughout and features a main level living area and an open-concept kitchen, dining & den area with a fireplace. The extra-wide stairwell leads to the master suite and 3 extra-large bedrooms each featuring their own walk-in closet. The roomy couple’s suite includes high ceilings, two large walk-in closets and spacious bath with dual sink vanity, two-linen closets, and large garden tub. The large “gathering” kitchen area has seating at the island bar with storage beneath, an abundance of cabinets and a large, shelved pantry for all your food storage needs.one of These photos show a backyard with a freestanding wooden shed, elevated on concrete blocks. The shed has a rustic, weathered look — brown vertical siding, simple gable roof, and a few small windows. It sits inside a fenced yard with mature trees and open grassy space, giving the property a private, suburban feel.
/u.realgeeks.media/movingtofranklin/troubinside.jpg)
Additional Information
- Amenities Other
- High Speed Internet
- Basement Description
- None
- Construction Type
- Vinyl Siding
- Cooling System
- Central Air
- Elementary School
- Harold B. Williams Elementary School
- Floor Types
- Carpet
- Garage Capacity
- 2
- Garage Description
- Attached
- Green Features
- Fireplace Insert
- Heating System
- Central
- High School
- White House High School
- Interior Other
- High Speed Internet
- Junior High School
- White House Middle School
- Laundry
- Electric Dryer Hookup
- Living Area
- 2,317
- Lot Dimensions
- 65 X 152.9 IRR
- Number Of Stories
- 2
- Sewer System
- Public Sewer
- Subdivision
- Ridgecrest Pud Ph 4-
- Subtype
- Single Family Residence
- Tax Amount
- $2,265
- Water Source
- Public
- Year Built
- 2001
- Type
- Single Family Residential
Mortgage Calculator
Listing courtesy of simpliHOM.

Information Is Believed To Be Accurate But Not Guaranteed. Some or all listings may or may not be listed by the office/agent presenting these featured properties. Copyright 2026 MTRMLS, Inc. RealTracs Solutions.