6027 Spade Dr, Spring Hill, TN 37174
- $572,900
- 3
- BD
- 2
- BA
- 2,051
- SqFt




- Sold Price
- $572,900
- List Price
- $575,900
- Status
- CLOSED
- MLS#
- 3229736
- Days on Market
- 103
- Closing Date
- Sep 28, 2026
- Bedrooms
- 3
- Bathrooms
- 2
- Full Bathrooms
- 2
- Living Area
- 2,051
- Lot Size
- 10,890
- Acres
- 0.25
- County
- Williamson County
Property Description
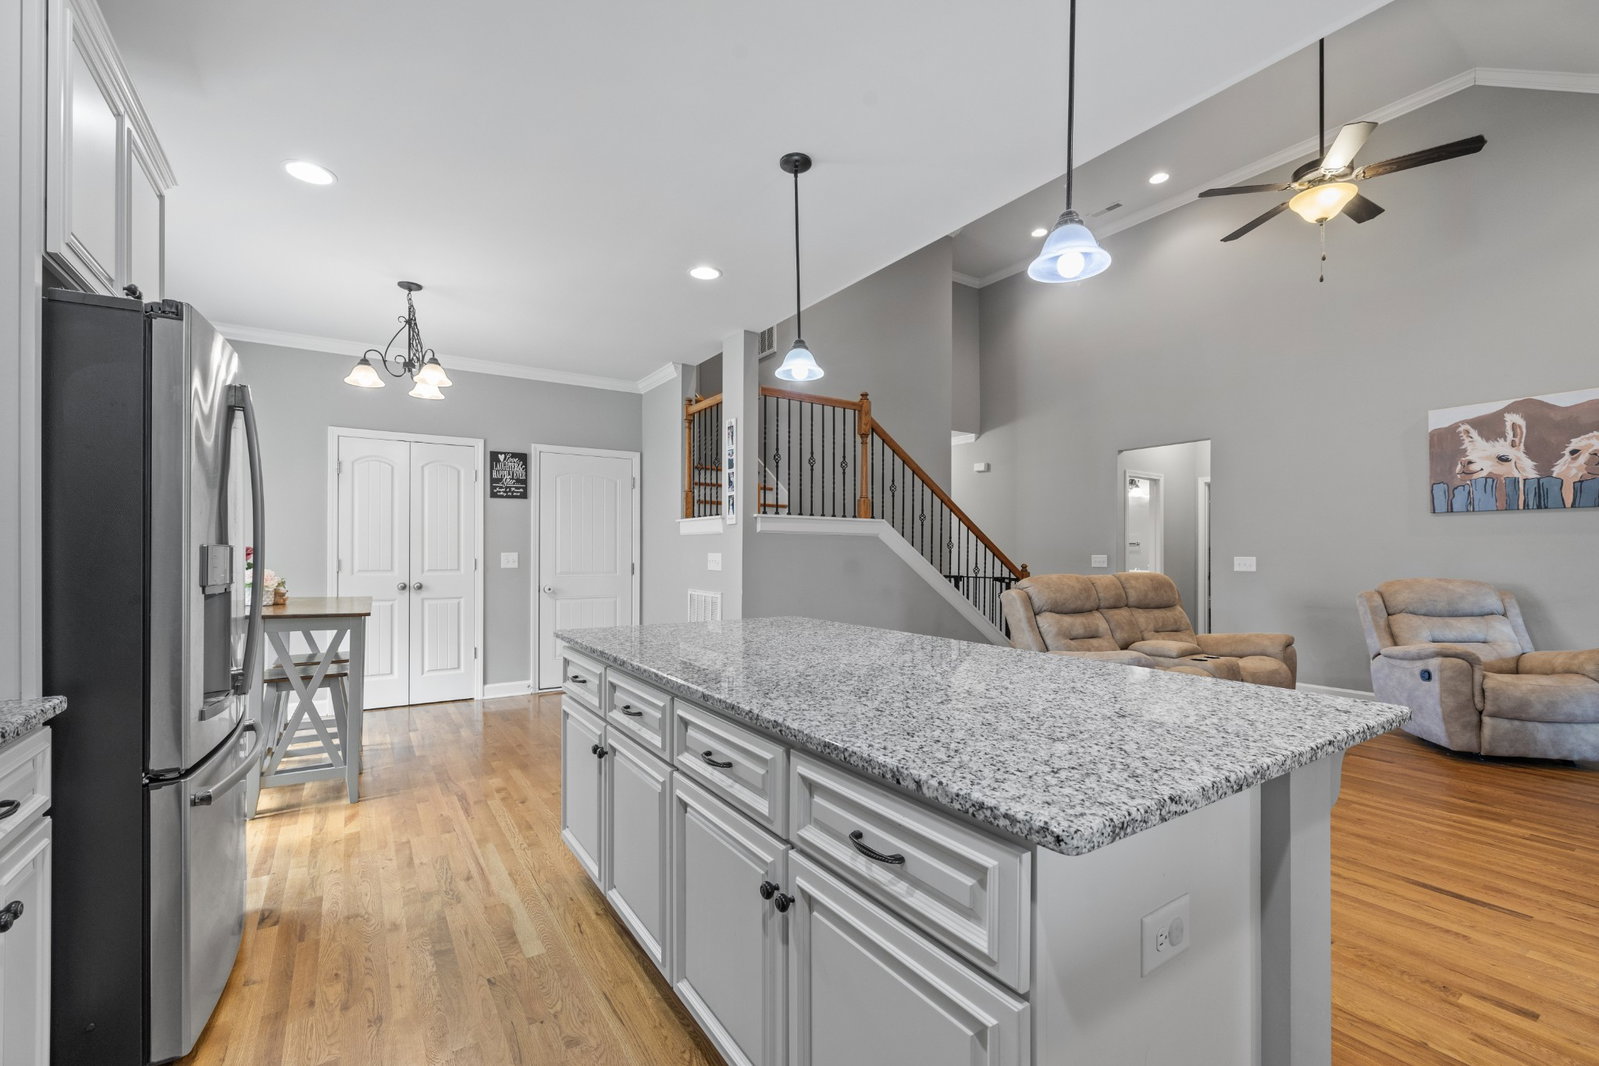
Welcome Home!! Beautiful all-brick home in the sought-after Wade's Grove community featuring a functional and flexible floor plan with three bedrooms and two full bathrooms conveniently located on the main level. Upstairs, a spacious bonus room offers endless possibilities as a fourth bedroom, media room, home office, playroom, or additional living space. Inside, hardwood floors, soaring ceilings, and an open-concept design create a bright and welcoming atmosphere. The kitchen is positioned at the heart of the home and features a large center island, abundant cabinetry, and an easy connection to the spacious living room with fireplace, perfect for everyday living and entertaining. The primary suite offers vaulted ceilings, double vanities, a separate tub, and tiled walk-in shower. Outside, enjoy the covered front porch or unwind on the screened-in back porch overlooking a private backyard bordered by mature trees. Thoughtful updates include an extended driveway, tankless water heater, and newer roof. Wade's Grove residents enjoy a neighborhood pool, playground, basketball court, and pavilion, along with convenient access to Williamson County schools, June Lake, shopping, dining, and the new I-65 interchange. A wonderful opportunity to enjoy comfortable living in one of Spring Hill's most desirable communities!
/u.realgeeks.media/movingtofranklin/troubinside.jpg)
Additional Information
- Amenities Other
- Air Filter, Ceiling Fan(s), Entrance Foyer, Extra Closets, High Ceilings
- Association Fee
- $46
- Association Fee Frequency
- Monthly
- Basement Description
- Crawl Space
- Bedrooms Main
- 3
- Community Amenities
- Playground, Pool, Sidewalks, Underground Utilities
- Construction Type
- Brick
- Cooling System
- Central Air, Electric
- Elementary School
- Bethesda Elementary
- Floor Types
- Wood, Tile
- Garage Capacity
- 2
- Garage Description
- Garage Door Opener, Attached
- Green Features
- Water Heater
- Heating System
- Central, Natural Gas
- High School
- Summit High School
- Interior Other
- Air Filter, Ceiling Fan(s), Entrance Foyer, Extra Closets, High Ceilings
- Junior High School
- Spring Station Middle School
- Laundry
- Electric Dryer Hookup, Washer Hookup
- Living Area
- 2,051
- Lot Dimensions
- 52.7 X 140.7
- Number Of Fireplaces
- 1
- Number Of Stories
- 2
- Patio Deck
- Porch, Covered, Patio, Screened
- Roofing Material
- Shingle
- Sewer System
- Public Sewer
- Subdivision
- Wades Grove Sec18b
- Subtype
- Single Family Residence
- Tax Amount
- $2,902
- Water Source
- Public
- Year Built
- 2018
- Type
- Single Family Residential
Mortgage Calculator
Listing courtesy of Keller Williams Realty. Selling Office: Benchmark Realty, LLC.

Information Is Believed To Be Accurate But Not Guaranteed. Some or all listings may or may not be listed by the office/agent presenting these featured properties. Copyright 2026 MTRMLS, Inc. RealTracs Solutions.