6561 Banbury Xing, Brentwood, TN 37027
- $730,000
- 4
- BD
- 3
- BA
- 3,312
- SqFt




- List Price
- $730,000
- Status
- ACTIVE
- MLS#
- 3230435
- Price Change
- ▼ $29,000 1789034882
- Days on Market
- 4
- Bedrooms
- 4
- Bathrooms
- 3
- Full Bathrooms
- 2
- Half Bathrooms
- 1
- Living Area
- 3,312
- Lot Size
- 12,196
- Acres
- 0.28
- County
- Davidson County
Property Description
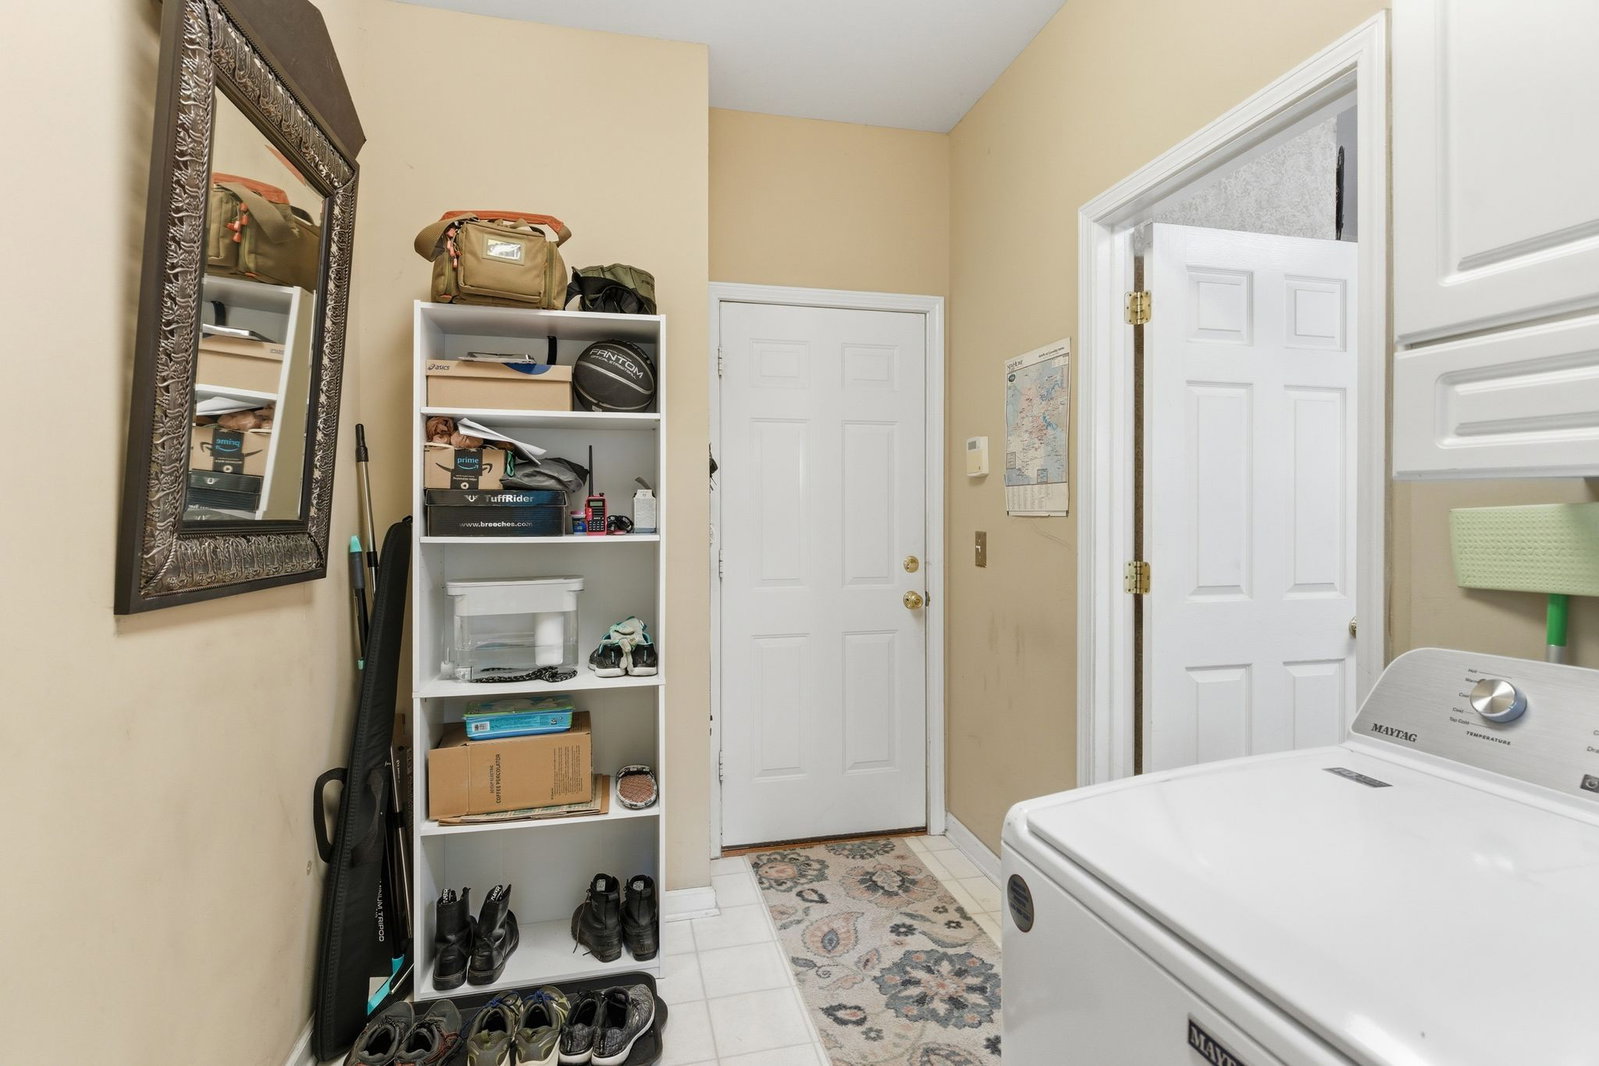
MOTIVATED SELLERS! Due To Unforseen Circumstances, Sellers Are Willing To Accept A Loss! This Is A Rare Opportunity To Own The Former Model Home Of Banbury Crossing. Lovingly Maintained By The Original Owners, This Residence Reflects Pride Of Ownership Throughout And Offers An Exceptional Blend Of Comfort, Quality, And Location. Nestled Among Mature Trees And Surrounded By Some Of Brentwood's Finest Amenities, Residents Enjoy Convenient Access To Beautiful Parks, Premier Public And Private Golf Courses, Upscale Dining, Shopping, And Everyday Conveniences. Located Just Minutes From I-65, The Brentwood Corporate Corridor, And Cool Springs Business District, With Downtown Nashville Approximately 15–20 Minutes Away, This Home Offers Both Tranquility And Accessibility. The Private Backyard Is A True Retreat, Extending To A Peaceful Wooded Tree Line That Creates A Sense Of Seclusion Rarely Found At This Price Point. The Current Owners Have Especially Appreciated The Quiet Atmosphere Of Both The Neighborhood And Outdoor Living Space. Residents Also Enjoy Access To Outstanding Community Amenities, Including A Clubhouse, Swimming Pool, And Tennis Courts. Recent Improvements Provide Additional Peace Of Mind, Including A Brand-New Water Heater Installed In May 2026 And A New Upstairs HVAC System Replaced In 2026. The Spacious Bonus Room Offers Incredible Flexibility And Can Easily Serve As A Home Office, Media Room, Playroom, Fitness Area, Or Additional Gathering Space.With An Acceptable Offer, The Washer/Dryer Will Remain With The Home, Adding Even More Value. **Buyers Should Also Ask About Our Preferred Lender's 1% Credit That May Be Applied Toward Closing Costs Or An Interest Rate Buydown.** This Is An Exceptional Opportunity To Own A Beautifully Maintained Home In One Of Brentwood's Most Sought-After Neighborhoods. Contact Myself Today To Schedule Your Private Tour. *Dining Room Chandelier Does Not Remain With Sale*.
/u.realgeeks.media/movingtofranklin/troubinside.jpg)
Additional Information
- Amenities Other
- Air Filter, Built-in Features, Ceiling Fan(s), Pantry, Walk-In Closet(s)
- Association Fee
- $70
- Association Fee Frequency
- Monthly
- Basement Description
- Crawl Space
- Community Amenities
- Clubhouse, Pool, Tennis Court(s)
- Construction Type
- Brick, Vinyl Siding
- Cooling System
- Central Air
- Elementary School
- Granbery Elementary
- Floor Types
- Carpet, Wood, Tile
- Garage Capacity
- 2
- Garage Description
- Garage Door Opener, Garage Faces Side, Concrete, Driveway
- Heating System
- Central
- High School
- John Overton Comp High School
- Interior Other
- Air Filter, Built-in Features, Ceiling Fan(s), Pantry, Walk-In Closet(s)
- Junior High School
- William Henry Oliver Middle
- Laundry
- Electric Dryer Hookup, Washer Hookup
- Living Area
- 3,312
- Lot Description
- Sloped
- Lot Dimensions
- 85 X 143
- Number Of Fireplaces
- 1
- Number Of Stories
- 2
- Patio Deck
- Porch, Covered, Deck
- Roofing Material
- Asphalt
- Sewer System
- Public Sewer
- Style
- Colonial
- Subdivision
- Banbury Crossing
- Subtype
- Single Family Residence
- Tax Amount
- $5,027
- Water Source
- Public
- Year Built
- 2002
- Style
- Colonial
- Type
- Single Family Residential
Mortgage Calculator
Listing courtesy of Berkshire Hathaway HomeServices Woodmont Realty.

Information Is Believed To Be Accurate But Not Guaranteed. Some or all listings may or may not be listed by the office/agent presenting these featured properties. Copyright 2026 MTRMLS, Inc. RealTracs Solutions.