1204 Madison Creek Rd, Goodlettsville, TN 37072
- $869,900
- 3
- BD
- 3
- BA
- 2,544
- SqFt




- List Price
- $869,900
- Status
- ACTIVE
- MLS#
- 3244861
- Days on Market
- 93
- Bedrooms
- 3
- Bathrooms
- 3
- Full Bathrooms
- 3
- Living Area
- 2,544
- Lot Size
- 503,553
- Acres
- 11.56
- County
- Sumner County
Property Description
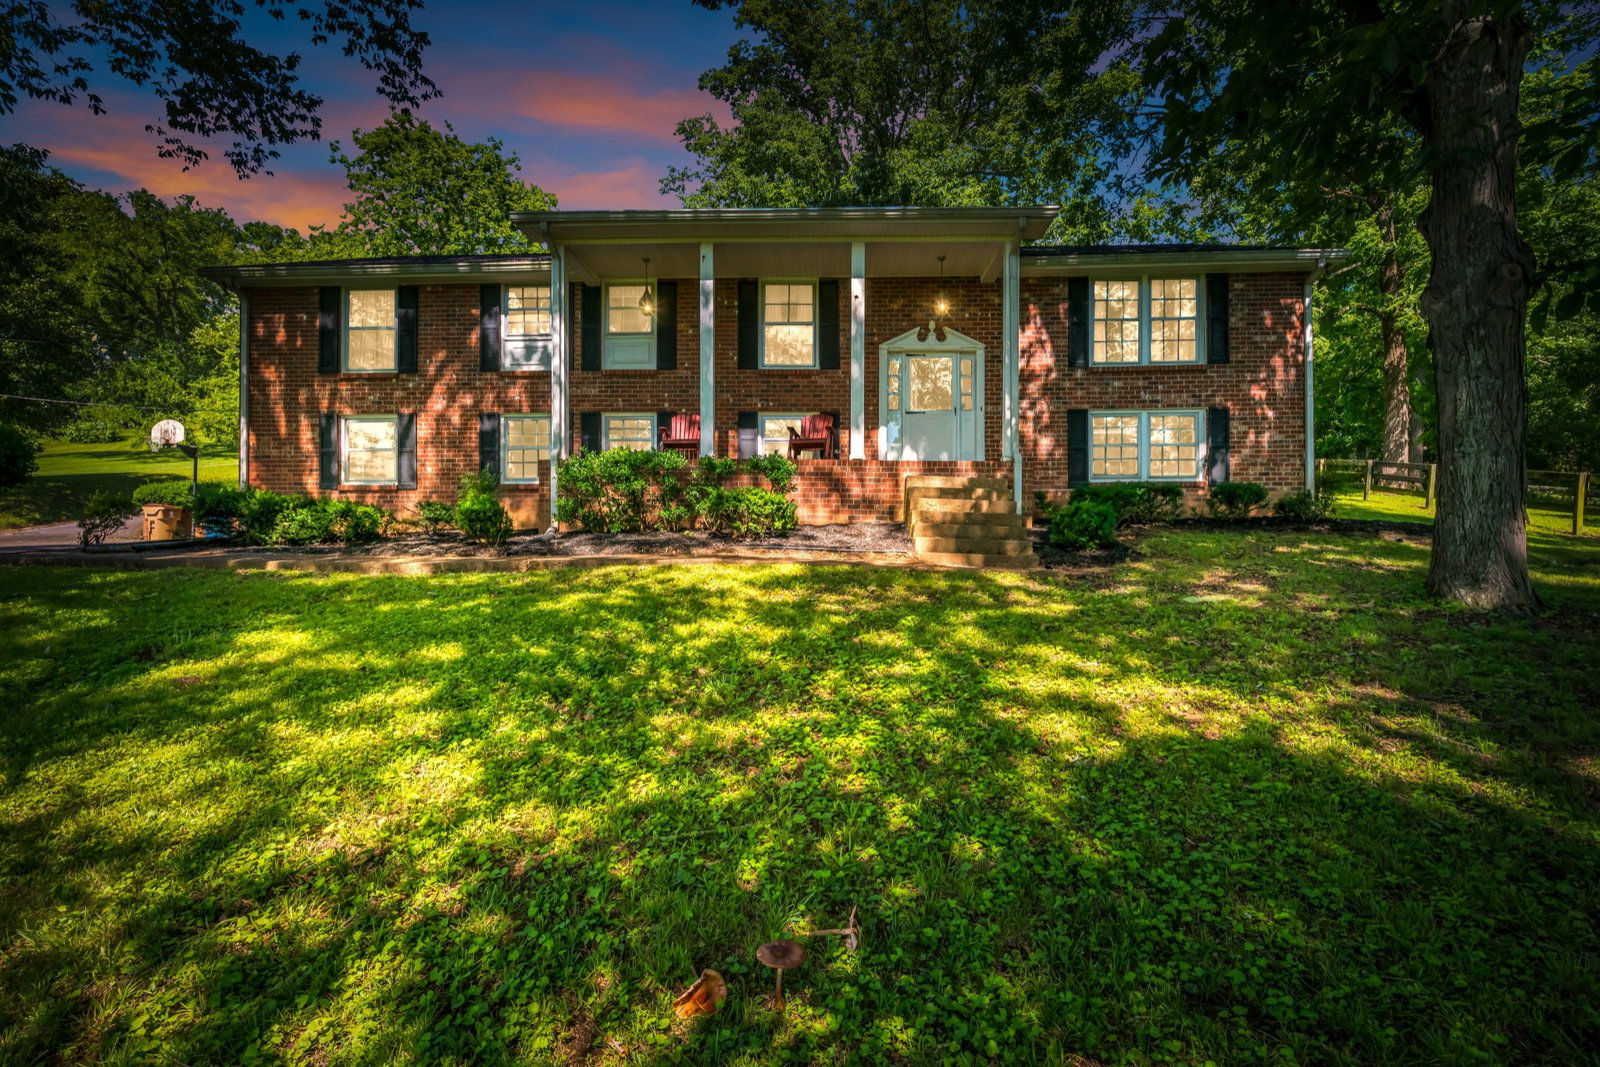
Enjoy the feel of country living without giving up the convenience of the city. Just 20 minutes from downtown Nashville and 30 minutes from the airport, this unique property is only two miles from I-65 and minutes from four golf courses and Old Hickory Lake. Overlooking a picturesque valley, it offers peaceful surroundings, scenic views, and a sense of privacy while keeping Nashville within easy reach. Comprised of two parcels, the property offers usable land and exceptional potential for a private estate, family compound, or future development. An existing 2,500+ square-foot, 3-bedroom, 3-bath home is ready to be renovated or reimagined, while a barn and separate workshop with electricity provide additional flexibility for equipment, hobbies, agricultural use, or future improvements. Several infrastructure updates have already been completed, including a recently serviced septic system, partial electrical updates, select plumbing improvements, and existing drainage and grading. Potential may also exist for a secondary access road through an easement to the front parcel, offering additional flexibility for future plans. Buyers should independently verify all easement, zoning, and development possibilities. Includes parcels 140-111.00 and 140-112.02.
/u.realgeeks.media/movingtofranklin/troubinside.jpg)
Additional Information
- Amenities Other
- Bookcases, Built-in Features, Ceiling Fan(s), Central Vacuum, Entrance Foyer, High Speed Internet
- Basement Description
- Finished, Full
- Bedrooms Main
- 3
- Construction Type
- Brick, Frame
- Cooling System
- Ceiling Fan(s), Central Air, Electric
- Elementary School
- Madison Creek Elementary
- Fence Type
- Partial
- Floor Types
- Carpet, Tile
- Garage Capacity
- 2
- Garage Description
- Garage Faces Side
- Heating System
- Central, Electric
- High School
- Beech Sr High School
- Interior Other
- Bookcases, Built-in Features, Ceiling Fan(s), Central Vacuum, Entrance Foyer, High Speed Internet
- Junior High School
- T. W. Hunter Middle School
- Laundry
- Electric Dryer Hookup, Washer Hookup
- Living Area
- 2,544
- Lot Description
- Level, Rolling Slope, Views, Wooded
- Number Of Fireplaces
- 2
- Number Of Stories
- 2
- Patio Deck
- Patio, Covered, Porch
- Roofing Material
- Asphalt
- Sewer System
- Septic Tank
- Style
- Split Level
- Subtype
- Single Family Residence
- Tax Amount
- $2,769
- Water Source
- Public
- Year Built
- 1971
- Style
- Split Level
- Type
- Single Family Residential
Mortgage Calculator
Listing courtesy of Pinnacle Point Properties & Development.

Information Is Believed To Be Accurate But Not Guaranteed. Some or all listings may or may not be listed by the office/agent presenting these featured properties. Copyright 2026 MTRMLS, Inc. RealTracs Solutions.