812 Molly Lane, Mount Juliet, TN 37122
- $564,990
- 4
- BD
- 4
- BA
- 3,066
- SqFt




- List Price
- $564,990
- Status
- ACTIVE
- MLS#
- 3246878
- Price Change
- ▼ $4,000 1782513824
- Days on Market
- 35
- Bedrooms
- 4
- Bathrooms
- 4
- Full Bathrooms
- 3
- Half Bathrooms
- 1
- Living Area
- 3,066
- Lot Size
- 10,454
- Acres
- 0.24
- County
- Wilson County
Property Description
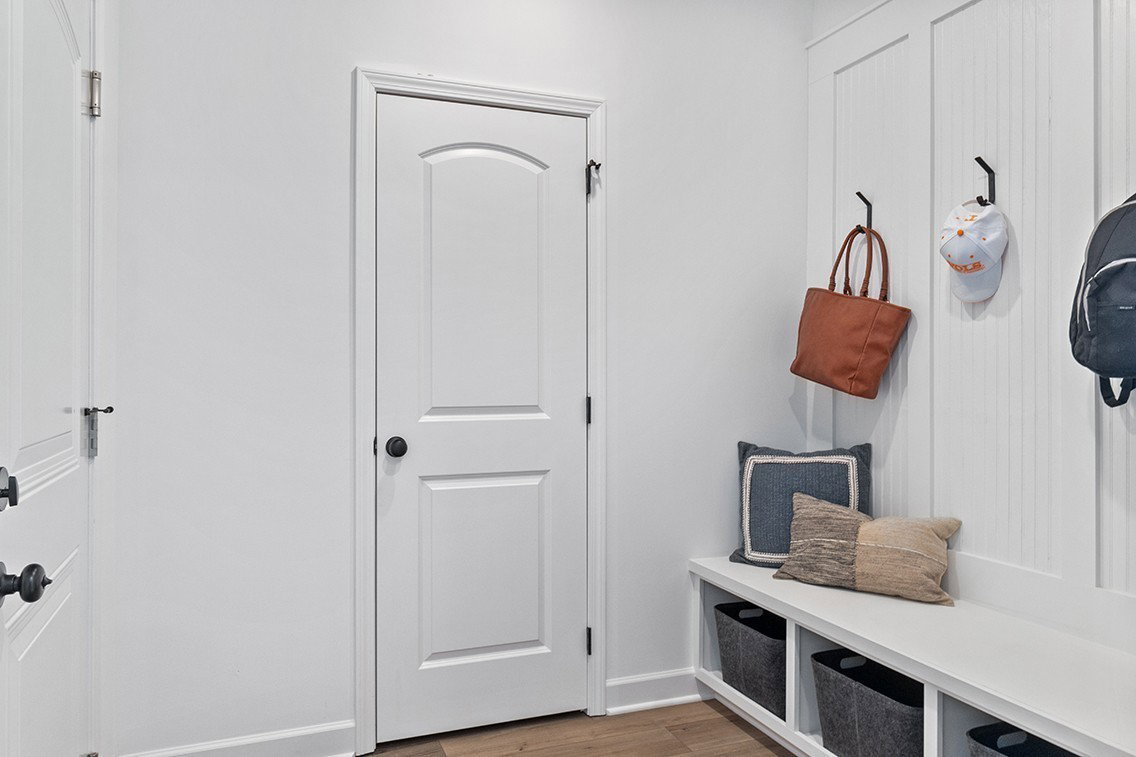
Step into the Hibiscus at The Oaks in Mount Juliet, TN, a home where modern style meets thoughtful design. The inviting foyer opens to a flexible space perfect for a home office or study, while the light-filled great room—with an electric fireplace—flows seamlessly to the dining area and kitchen featuring white cabinets and a walk-in pantry. From here, step onto the extended covered patio, ideal for morning coffee or evening gatherings. A guest room with an en-suite bath and a convenient powder room ensure privacy and comfort for visitors. Upstairs, a versatile loft with extra storage offers a space for play, study, or relaxing. Two oversized secondary bedrooms, one with an en-suite bath. The luxurious owner’s suite is a serene retreat, complete with sunlit windows, a spa shower, and a generous walk-in closet. Thoughtful details like a 8' front door, spacious laundry room, built-in valet/drop zone off the 3-bay garage add both convenience and charm. Large homesite around cul de sac.
/u.realgeeks.media/movingtofranklin/troubinside.jpg)
Additional Information
- Amenities Other
- Entrance Foyer, Extra Closets, Open Floorplan, Pantry, Smart Thermostat, Walk-In Closet(s)
- Association Fee
- $570
- Association Fee Frequency
- Annually
- Basement Description
- None
- Bedrooms Main
- 1
- Community Amenities
- Playground, Sidewalks, Trail(s)
- Construction Type
- Hardboard Siding, Brick
- Cooling System
- Central Air
- Elementary School
- Gladeville Elementary
- Floor Types
- Carpet, Tile, Vinyl
- Garage Capacity
- 3
- Garage Description
- Garage Faces Front
- Heating System
- Central, Furnace, Natural Gas
- High School
- Wilson Central High School
- Interior Other
- Entrance Foyer, Extra Closets, Open Floorplan, Pantry, Smart Thermostat, Walk-In Closet(s)
- Junior High School
- Gladeville Middle School
- Laundry
- Electric Dryer Hookup, Washer Hookup
- Living Area
- 3,066
- Lot Number
- 42
- New Construction
- Yes
- Number Of Stories
- 2
- Patio Deck
- Patio, Covered, Porch
- Sewer System
- STEP System
- Subdivision
- The Oaks
- Subtype
- Single Family Residence
- Tax Amount
- $2,700
- Water Source
- Public
- Year Built
- 2026
- Type
- Single Family Residential
Mortgage Calculator
Listing courtesy of Century Communities.

Information Is Believed To Be Accurate But Not Guaranteed. Some or all listings may or may not be listed by the office/agent presenting these featured properties. Copyright 2026 MTRMLS, Inc. RealTracs Solutions.