3122B Belwood St, Nashville, TN 37203
- $1,800,000
- 4
- BD
- 4
- BA
- 3,585
- SqFt




- List Price
- $1,800,000
- Status
- ACTIVE
- MLS#
- 3248687
- Days on Market
- 32
- Bedrooms
- 4
- Bathrooms
- 4
- Full Bathrooms
- 3
- Half Bathrooms
- 1
- Living Area
- 3,585
- Lot Size
- 7,840
- Acres
- 0.18
- County
- Davidson County
Property Description
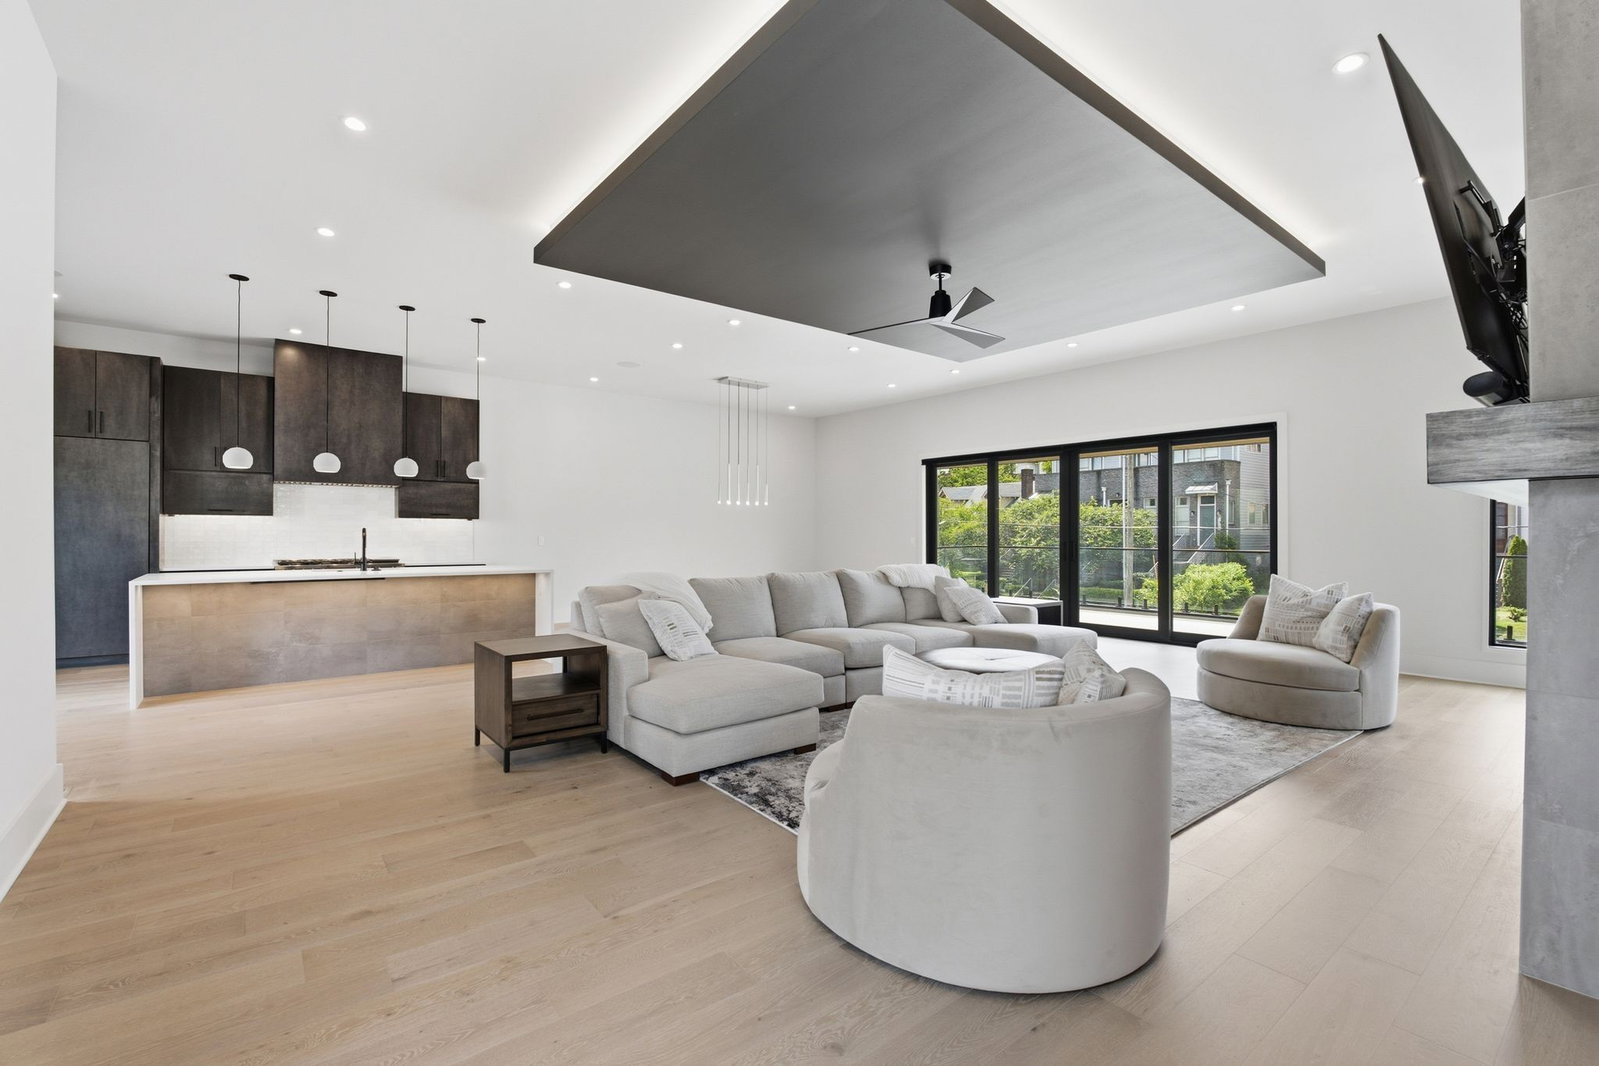
Architectural showpiece minutes from downtown Nashville! Modern multi-level living with a private elevator, attached 2-car garage w/ EV charging, custom electric shades throughout, and a rooftop deck plumbed for a hot tub + gas line for a future outdoor kitchen. Walk to Centennial Park, restaurants & shops. Main level offers a dramatic foyer, flexible bedroom (guest suite or gym!), and a dedicated office with private balcony. The light-filled second floor stuns with an open layout, fireplace, dining area, paneled kitchen appliances, two balconies, and a walk-in butler's pantry w/ wet bar & appliance garage. Upstairs, a spacious primary suite features an oversized walk-in closet with hidden built-in storage, plus a third bedroom with ensuite bath. Fully fenced front yard with custom landscaping & irrigation. Modern design, premium finishes, unbeatable location..... Nashville living at its finest!
/u.realgeeks.media/movingtofranklin/troubinside.jpg)
Additional Information
- Amenities Other
- Ceiling Fan(s), Elevator, Entrance Foyer, Open Floorplan, Pantry, Smart Light(s), Smart Thermostat, Walk-In Closet(s)
- Basement Description
- Crawl Space, None
- Bedrooms Main
- 2
- Construction Type
- Hardboard Siding
- Cooling System
- Central Air, Electric
- Elementary School
- Eakin Elementary
- Exterior Features
- Balcony, Smart Irrigation
- Fence Type
- Front Yard
- Floor Types
- Wood, Tile
- Garage Capacity
- 2
- Garage Description
- Garage Door Opener, Garage Faces Rear, On Street
- Green Features
- Water Heater
- Heating System
- Central, Natural Gas
- High School
- Hillsboro Comp High School
- Interior Other
- Ceiling Fan(s), Elevator, Entrance Foyer, Open Floorplan, Pantry, Smart Light(s), Smart Thermostat, Walk-In Closet(s)
- Junior High School
- West End Middle School
- Laundry
- Electric Dryer Hookup, Washer Hookup
- Living Area
- 3,585
- Lot Description
- Level
- Lot Dimensions
- 76x110
- Number Of Fireplaces
- 1
- Number Of Stories
- 3
- Patio Deck
- Deck, Covered, Porch
- Roofing Material
- Membrane
- Sewer System
- Public Sewer
- Style
- Contemporary
- Subdivision
- West End Park
- Subtype
- Horizontal Property Regime - Attached
- Tax Amount
- $3,051
- Water Source
- Public
- Year Built
- 2024
- Style
- Contemporary
- Type
- Single Family Residential
Mortgage Calculator
Listing courtesy of Compass Tennessee, LLC.

Information Is Believed To Be Accurate But Not Guaranteed. Some or all listings may or may not be listed by the office/agent presenting these featured properties. Copyright 2026 MTRMLS, Inc. RealTracs Solutions.