629 Godsey Lane, Chattanooga, TN 37415
- $476,900
- 3
- BD
- 3
- BA
- 2,260
- SqFt






- List Price
- $476,900
- Status
- ACTIVE
- MLS#
- 3251143
- Price Change
- ▼ $11,988 1785086484
- Days on Market
- 53
- Bedrooms
- 3
- Bathrooms
- 3
- Full Bathrooms
- 2
- Half Bathrooms
- 1
- Living Area
- 2,260
- Lot Size
- 36,590
- Acres
- 0.84
- County
- Hamilton County
Property Description
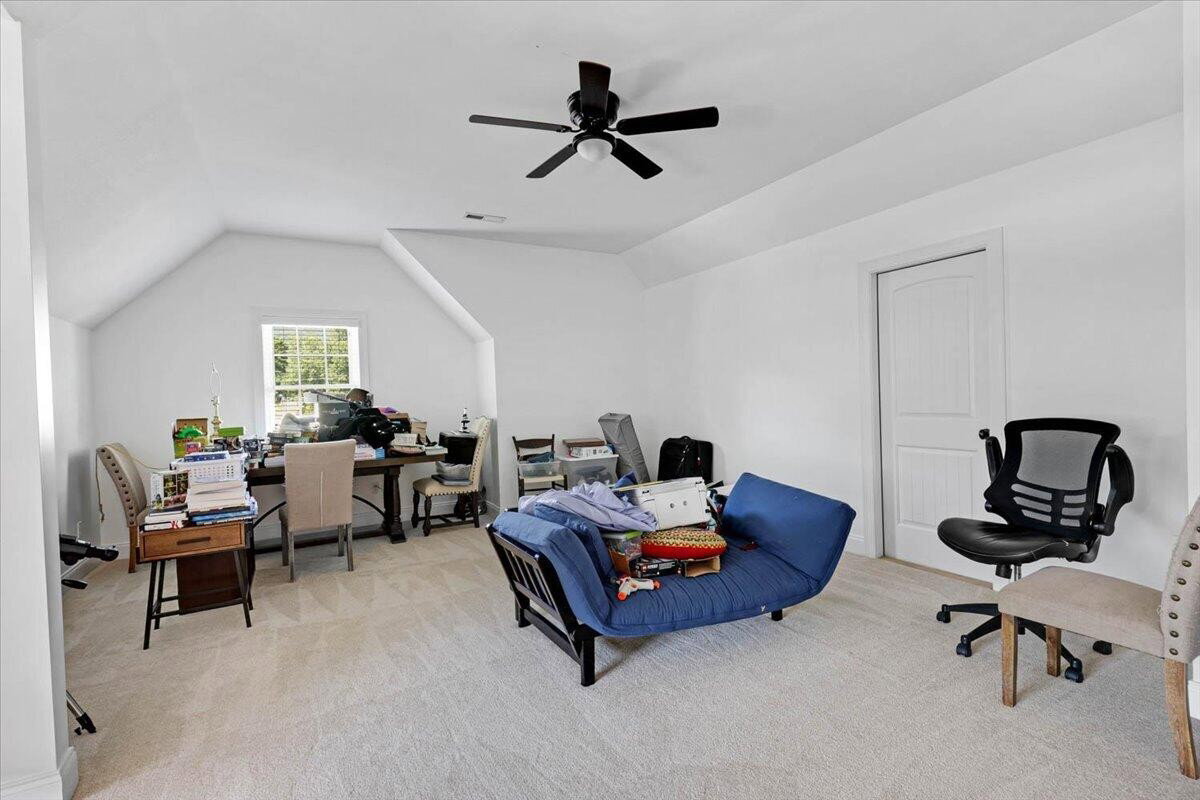
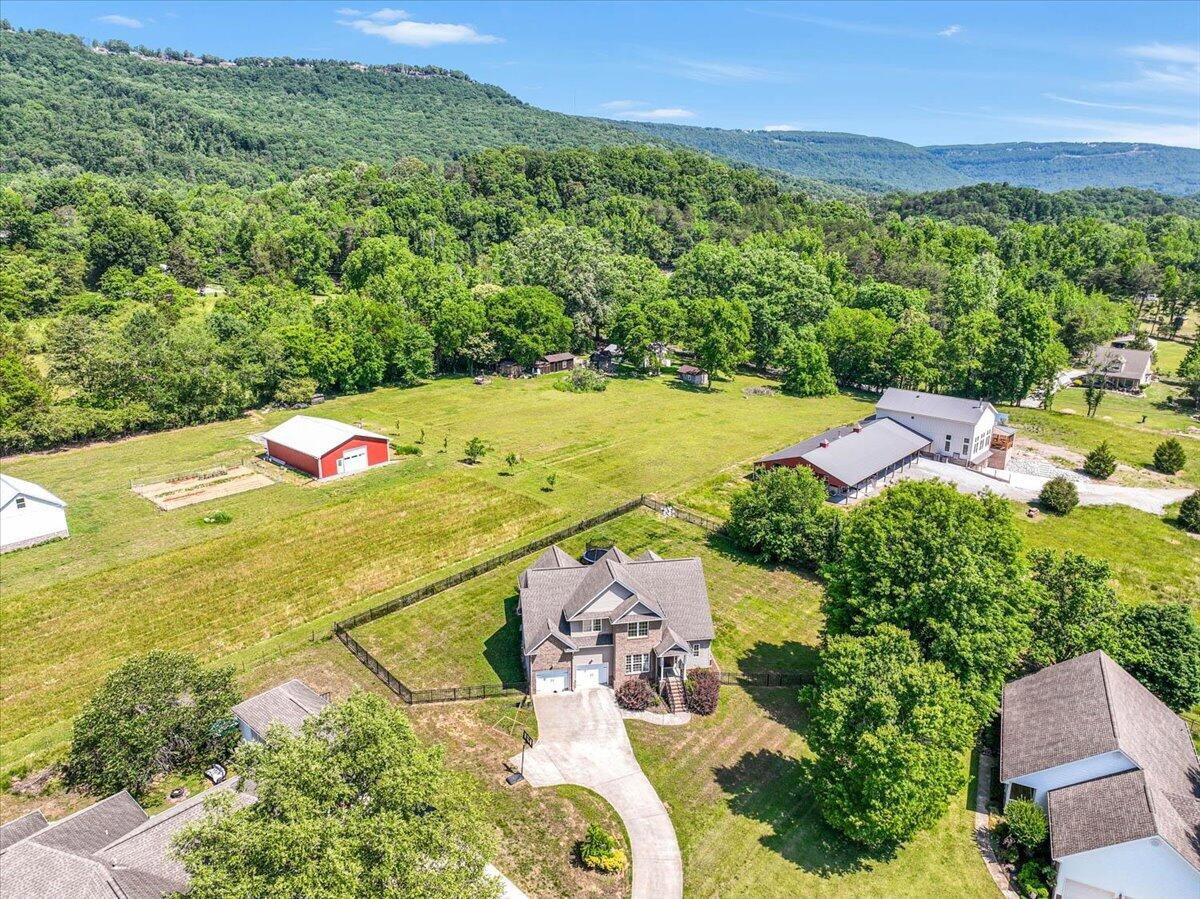
View , Peace and Quiet, and Hamilton County Property Tax Only ! The city of Chattanooga line is just across the road on Godsey Lane. The view of Signal Mountain and Waldens Ridge is beautiful. You are just a short drive up highway 27 to Mountain Creek Exit to Browntown Road. In a quiet cul-de-sac, enjoy the peace and quiet. Recent update is a wonderful screened in porch with wood ceiling and fan overlooking back yard and view of mountain. The thoughtfully designed floor plan features a spacious primary suite on the main level, with two additional bedrooms upstairs. You'll also find a large bonus room that can easily serve as a fourth bedroom if desired. The eat-in kitchen offers abundant cabinet space, granite countertops, plenty of natural light, and brand-new appliances, including a refrigerator and oven. The cozy living room features a fireplace, perfect for relaxing on cooler evenings. The primary suite provides ample space along with a walk-in closet, double vanity, and a jacuzzi tub for added comfort. Schedule your showing today and see all this home has to offer before it's gone. Parties submitting offers should expect a response time of up to seventy-two (72) hours from receipt of any offer. Title to the Property shall be conveyed by Trustee's Deed.
/u.realgeeks.media/movingtofranklin/troubinside.jpg)
Additional Information
- Amenities Other
- Entrance Foyer, High Ceilings, Walk-In Closet(s)
- Basement Description
- Crawl Space
- Bedrooms Main
- 1
- Construction Type
- Vinyl Siding, Other, Brick
- Cooling System
- Central Air, Electric
- Elementary School
- Hixson Elementary School
- Floor Types
- Wood
- Garage Capacity
- 2
- Garage Description
- Garage Door Opener, Attached
- Green Features
- Windows
- Heating System
- Central, Electric
- High School
- Red Bank High School
- Interior Other
- Entrance Foyer, High Ceilings, Walk-In Closet(s)
- Junior High School
- Red Bank Middle School
- Living Area
- 2,260
- Lot Description
- Level, Cul-De-Sac, Other
- Lot Dimensions
- 25.0X344.83
- Number Of Fireplaces
- 1
- Number Of Stories
- 2
- Patio Deck
- Deck, Patio
- Roofing Material
- Other
- Sewer System
- Septic Tank
- Subtype
- Single Family Residence
- Tax Amount
- $1,637
- Water Source
- Public
- Year Built
- 2007
- Type
- Single Family Residential
Mortgage Calculator
Listing courtesy of REAL Broker.

Information Is Believed To Be Accurate But Not Guaranteed. Some or all listings may or may not be listed by the office/agent presenting these featured properties. Copyright 2026 MTRMLS, Inc. RealTracs Solutions.