9511 Timberlog Drive, Chattanooga, TN 37421
- $365,000
- 3
- BD
- 2
- BA
- 1,647
- SqFt




- List Price
- $365,000
- Status
- ACTIVE
- MLS#
- 3251822
- Price Change
- ▼ $10,000 1784432895
- Days on Market
- 25
- Bedrooms
- 3
- Bathrooms
- 2
- Full Bathrooms
- 2
- Living Area
- 1,647
- Lot Size
- 23,522
- Acres
- 0.54
- County
- Hamilton County
Property Description
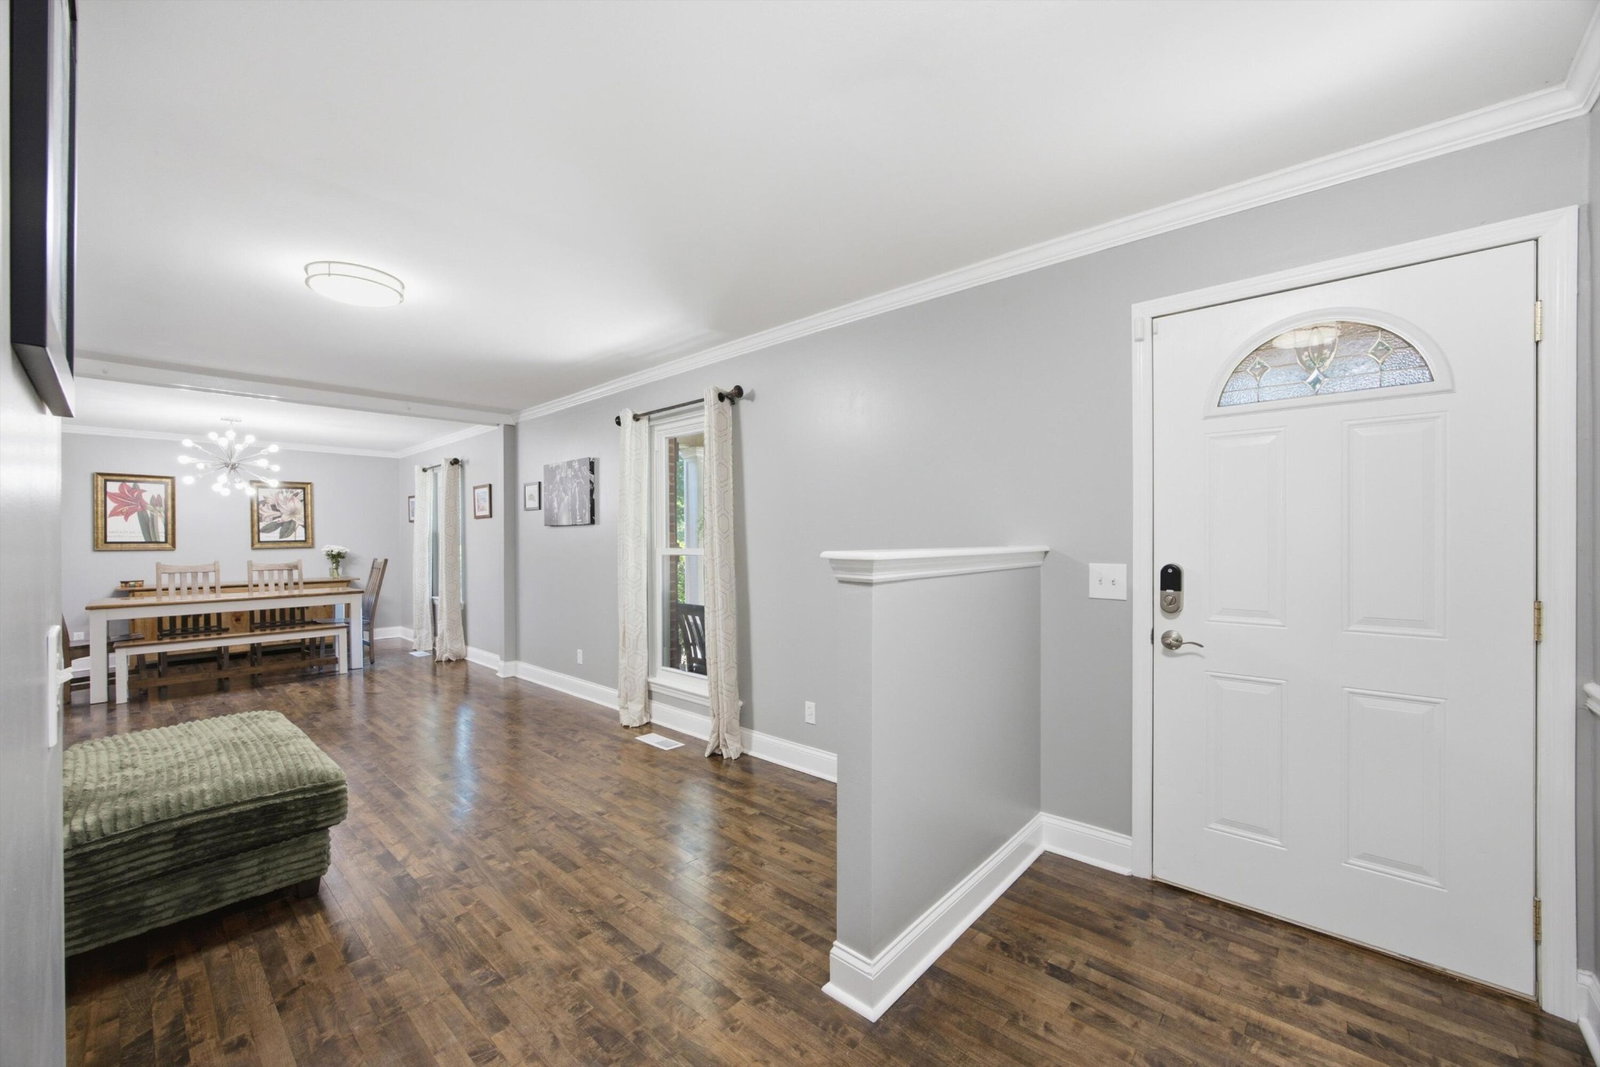
Welcome to 9511 Timberlog Drive, a beautifully reimagined one-level residence in East Brainerd, one of Chattanooga's most sought-after communities. Situated on over half an acre in a quiet, established neighborhood with no HOA and low county-only taxes, this meticulously renovated home blends timeless character with modern sophistication. From the moment you arrive, you'll notice the extensive updates and thoughtful design. Walls were removed to create a bright, open-concept layout with seamless flow between living spaces, ideal for family gatherings, entertaining, and everyday living. Refinished solid hardwood floors run throughout the home, paired with fresh interior paint, smooth ceilings, updated lighting, updated vinyl windows, and key system upgrades including a newer roof, vinyl siding, and HVAC. The redesigned kitchen anchors the home with custom cabinetry, built-in pantry storage, pull-out shelving, countertops, subway tile backsplash, stainless steel appliances, a large stainless sink, and luxury vinyl tile flooring. The main level offers multiple living areas including a formal living room, dining room, spacious den, and an open kitchen that connects to the mudroom and laundry area. Three spacious bedrooms and two fully renovated bathrooms feature updated vanities, designer tile flooring, and tiled tub and shower surrounds. Step outside to a private retreat featuring a large Trex deck overlooking an expansive fenced backyard. The oversized lot offers privacy, mature trees, and exceptional usability for outdoor living, gardening, or entertaining. Conveniently located minutes from Hamilton Place Mall, shopping, dining, medical facilities, and interstate access, this home is zoned for Westview Elementary and East Hamilton Middle and High Schools. Thoughtfully updated and ideally located, 9511 Timberlog Drive delivers one-level living, modern updates, top-rated schools, and outdoor space that's increasingly hard to find.
/u.realgeeks.media/movingtofranklin/troubinside.jpg)
Additional Information
- Amenities Other
- Open Floorplan, High Speed Internet
- Basement Description
- Crawl Space, None
- Construction Type
- Vinyl Siding, Other
- Cooling System
- Central Air, Electric
- Fence Type
- Back Yard
- Floor Types
- Wood, Tile, Other
- Garage Capacity
- 2
- Garage Description
- Garage Door Opener, Garage Faces Front
- Green Features
- Windows
- Heating System
- Central, Electric
- High School
- East Hamilton High School
- Interior Other
- Open Floorplan, High Speed Internet
- Junior High School
- East Hamilton Middle School
- Laundry
- Electric Dryer Hookup, Washer Hookup
- Living Area
- 1,647
- Lot Description
- Level, Cleared, Private, Other
- Lot Dimensions
- 140.07`X169.6`
- Number Of Stories
- 1
- Patio Deck
- Deck, Covered
- Roofing Material
- Other
- Sewer System
- Septic Tank
- Style
- Ranch
- Subdivision
- Timber Log
- Tax Amount
- $1,226
- Water Source
- Public
- Year Built
- 1976
- Style
- Ranch
- Type
- Single Family Residential
Mortgage Calculator
Listing courtesy of EXP Realty LLC.

Information Is Believed To Be Accurate But Not Guaranteed. Some or all listings may or may not be listed by the office/agent presenting these featured properties. Copyright 2026 MTRMLS, Inc. RealTracs Solutions.