Share this with your friends


615-613-4461
Benchmark Realty
399 The Lady Of The Lake Ln, Franklin, TN 37067
- $3,250,000
- 5
- BD
- 8
- BA
- 8,197
- SqFt




- List Price
- $3,250,000
- Status
- ACTIVE UNDER CONTRACT
- MLS#
- 3251928
- Days on Market
- 115
- Bedrooms
- 5
- Bathrooms
- 8
- Full Bathrooms
- 6
- Half Bathrooms
- 2
- Living Area
- 8,197
- Lot Size
- 67,518
- Acres
- 1.55
- County
- Williamson
Property Description
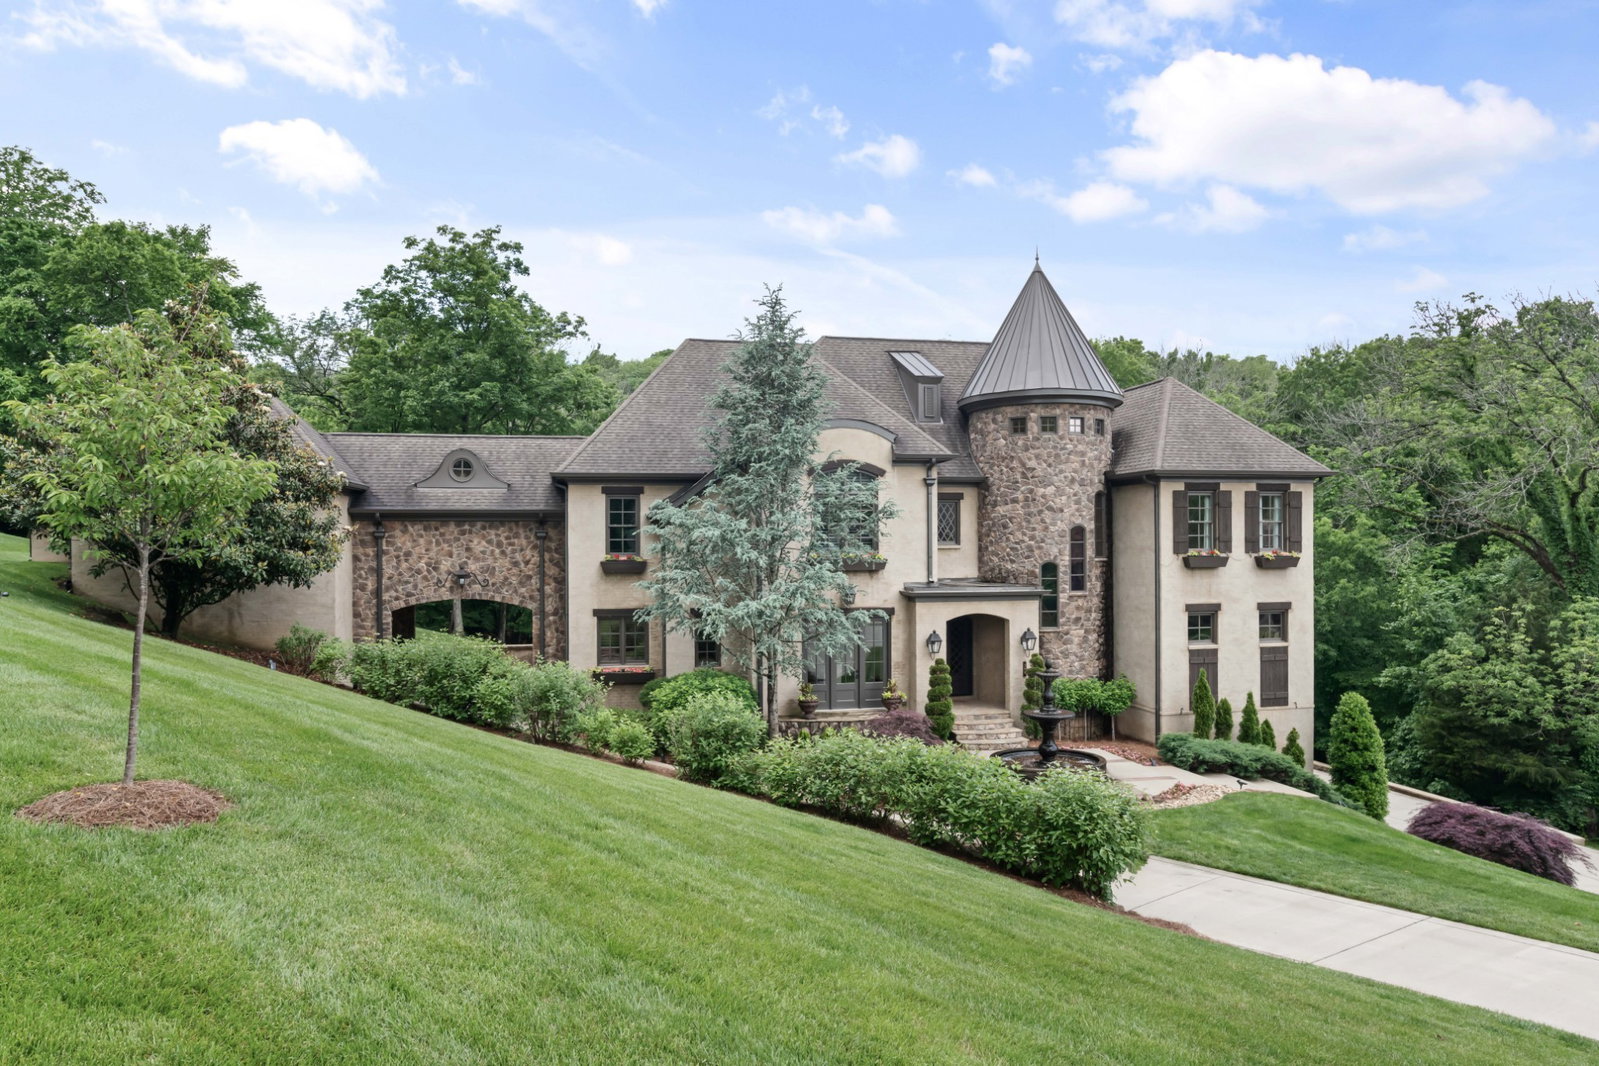
Welcome to 399 The Lady of the Lake—a spacious and well-built home designed for comfort, entertaining, and lasting quality. Set on a solid poured concrete foundation with brick construction, this property offers low-maintenance living with high-end features throughout. The energy-efficient geothermal heating and cooling system adds modern convenience, while the back-filled pool area comes with plans already in place—ready for you to complete when the time is right. Gather your own “knights of the round table” around multiple fireplaces or on the large, multi-level covered patios—perfect for memorable meals, conversation, and connection. The expansive lower-level rec room offers endless possibilities, with access to the patio and future pool area. A laundry chute off the back stairwell is actually an elevator shaft for added convenience. The chef’s kitchen features Subzero and Wolf appliances, a pot filler, prep islands, hidden pantry, and abundant storage—ideal for entertaining or everyday living. A 1,200 sq ft guest or in-law apartment includes a full kitchen, laundry, and ample storage, providing flexible space for visitors or extended family. This home is a perfect blend of function and character, with room for modern living and timeless gatherings. Check out the video too.
/u.realgeeks.media/movingtofranklin/troubinside.jpg)
Additional Information
- Elementary School
- Clovercroft Elementary School
- Exterior Features
- Smart Camera(s)/Recording, Smart Lock(s)
- High School
- Ravenwood High School
- Living Area
- 8,197
- Subdivision
- Avalon Sec 3
- Subtype
- Single Family Residence
- Year Built
- 2013
- Type
- Single Family Residential
How much is your home worth?
...get instant property value now!
Mortgage Calculator
Listing courtesy of Onward Real Estate.

Information Is Believed To Be Accurate But Not Guaranteed. Some or all listings may or may not be listed by the office/agent presenting these featured properties. Copyright 2026 MTRMLS, Inc. RealTracs Solutions.