2207 Shannon Drive, Murfreesboro, TN 37129
- $1,075,000
- 4
- BD
- 3
- BA
- 3,190
- SqFt




- List Price
- $1,075,000
- Status
- ACTIVE
- MLS#
- 3260349
- Days on Market
- 80
- Bedrooms
- 4
- Bathrooms
- 3
- Full Bathrooms
- 2
- Half Bathrooms
- 1
- Living Area
- 3,190
- Lot Size
- 52,272
- Acres
- 1.20
- County
- Rutherford County
Property Description
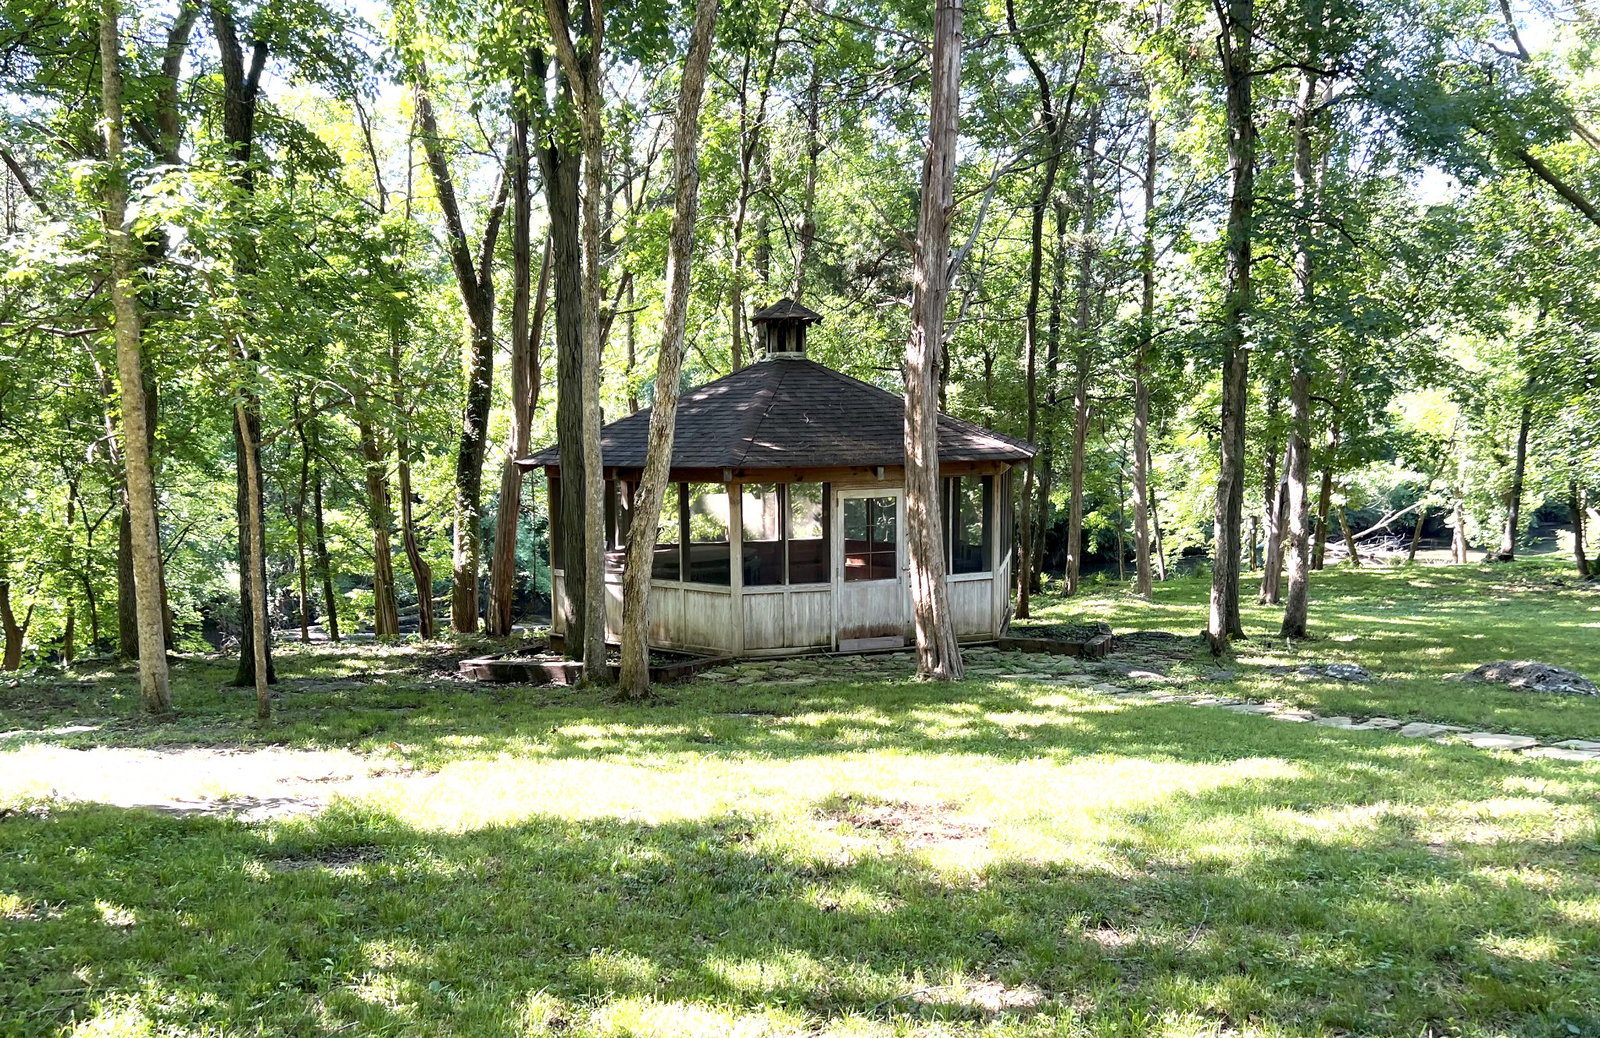
Nestled along the scenic Stones River in Murfreesboro, this beautifully updated 4-bedroom, 2.5-bath home offers the perfect blend of modern luxury, natural beauty and spacious living. Completely refreshed throughout, the home features crisp new paint, updated flooring, and a bright, inviting interior to welcome its next chapter. Modeled after the “Zaring” floorplan in Chenoweth subdivision in Brentwood, TN, this home features, a well-designed layout, and a versatile bonus room, office, formal dining and more with plenty of space to fit your lifestyle. The owner/builder took exceptional pride in this homes construction incorporating a premium 3 layered insulation package meticulously designed for outstanding energy efficiency that significantly exceeds typical construction standards of its era. Experience the best of both worlds— 1.2 acres of serene riverfront living and unmatched convenience. Ensconced in a tranquil setting, this remarkable property offers a peaceful retreat just moments from the amenities, entertainment, and conveniences of Murfreesboro.
/u.realgeeks.media/movingtofranklin/troubinside.jpg)
Additional Information
- Amenities Other
- Built-in Features, Ceiling Fan(s), Entrance Foyer, Extra Closets, Walk-In Closet(s), High Speed Internet
- Association Fee
- $200
- Association Fee Frequency
- Annually
- Basement Description
- Full, Unfinished, Walk-Out Access
- Construction Type
- Brick
- Cooling System
- Central Air
- Elementary School
- Northfield Elementary
- Floor Types
- Wood
- Garage Capacity
- 3
- Garage Description
- Garage Door Opener, Garage Faces Side, Driveway
- Heating System
- Electric, Natural Gas
- High School
- Siegel High School
- Interior Other
- Built-in Features, Ceiling Fan(s), Entrance Foyer, Extra Closets, Walk-In Closet(s), High Speed Internet
- Junior High School
- Siegel Middle School
- Laundry
- Electric Dryer Hookup, Gas Dryer Hookup, Washer Hookup
- Living Area
- 3,190
- Lot Description
- Views, Wooded
- Lot Dimensions
- 135 X 369.8 IRR
- Number Of Fireplaces
- 2
- Number Of Stories
- 2
- Patio Deck
- Deck
- Roofing Material
- Shingle
- Sewer System
- Public Sewer
- Style
- Traditional
- Subdivision
- Riverbend Sec 3
- Subtype
- Single Family Residence
- Tax Amount
- $4,135
- Water Source
- Public
- Year Built
- 1989
- Style
- Traditional
- Type
- Single Family Residential
Mortgage Calculator
Listing courtesy of TN Realty, LLC.

Information Is Believed To Be Accurate But Not Guaranteed. Some or all listings may or may not be listed by the office/agent presenting these featured properties. Copyright 2026 MTRMLS, Inc. RealTracs Solutions.