207 Ashley Court, Tullahoma, TN 37388
- $399,900
- 4
- BD
- 3
- BA
- 3,053
- SqFt




- Sold Price
- $399,900
- List Price
- $399,900
- Status
- CLOSED
- MLS#
- 3272131
- Days on Market
- 47
- Closing Date
- Sep 15, 2026
- Bedrooms
- 4
- Bathrooms
- 3
- Full Bathrooms
- 2
- Half Bathrooms
- 1
- Living Area
- 3,053
- Lot Size
- 53,578
- Acres
- 1.23
- County
- Coffee County
Property Description
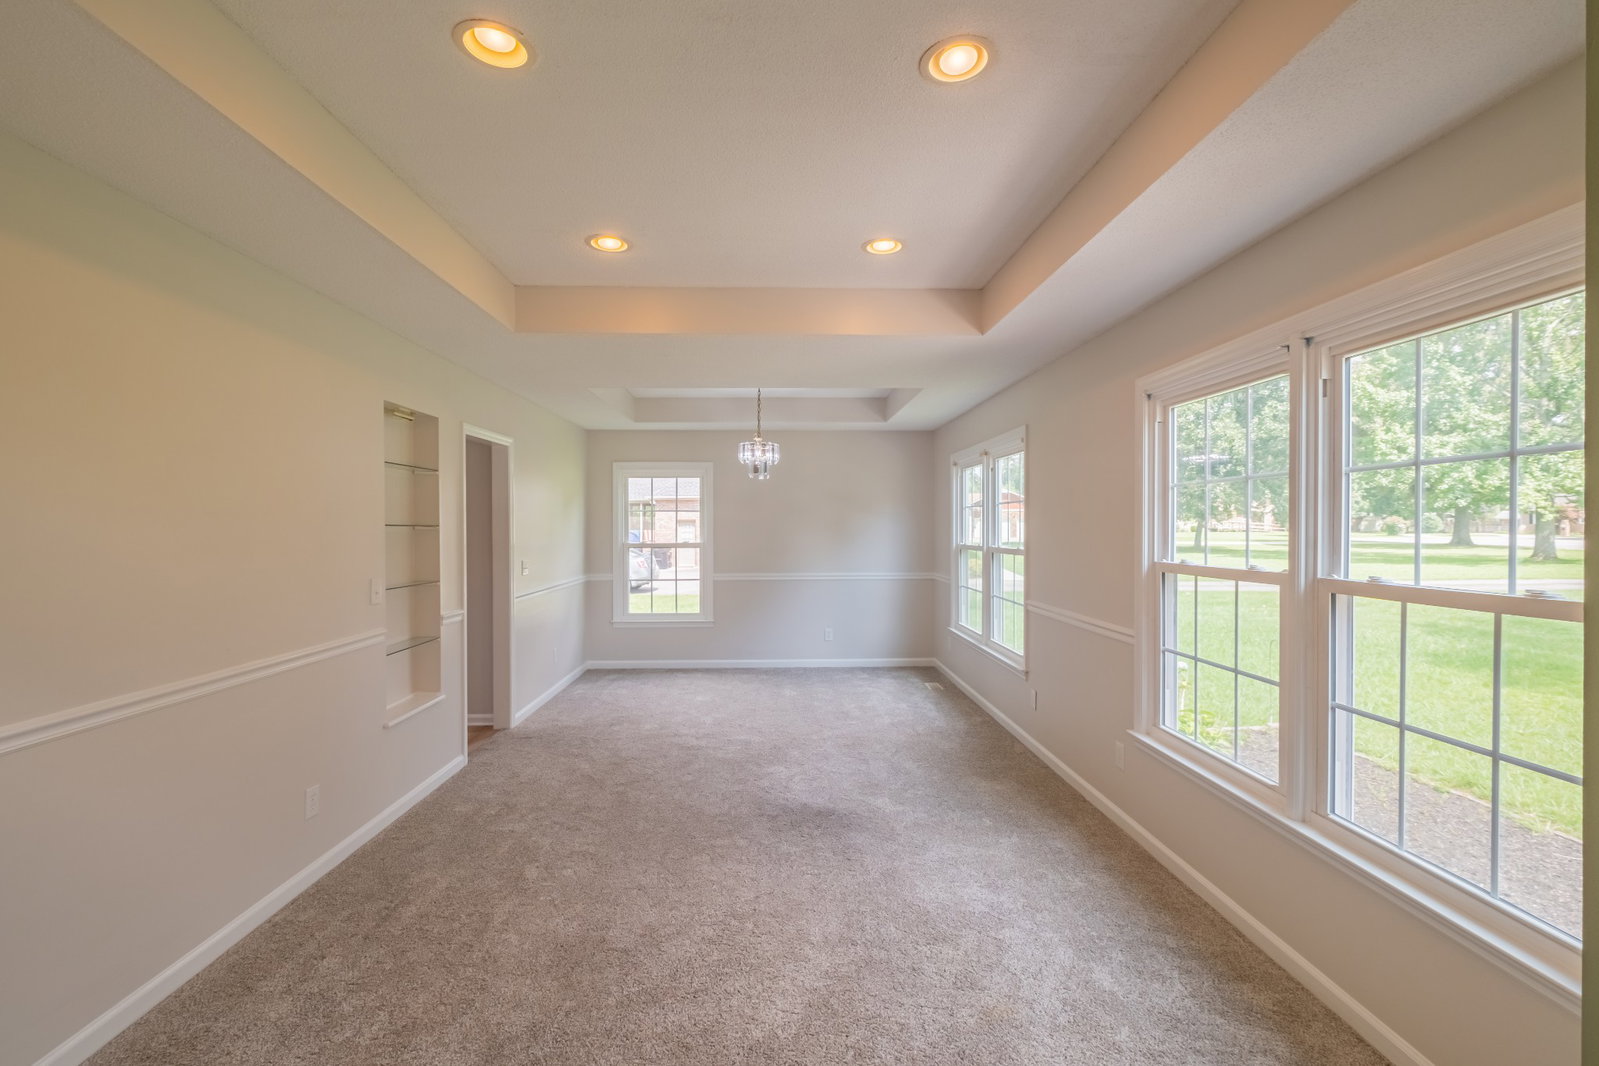
This very spacious home offers over 3000 sf of living area on a quiet cul-de-sac with 1.23 acres in an established neighborhood of Tullahoma. The main level features large sun-filled rooms, including a formal living/dining room with double tray ceilings, a spacious kitchen with an eat-in dining area. Adjacent to the kitchen is a roomy den with a gas fireplace. A versatile office that could serve as an additional bedroom is also located on this level. The primary bedroom includes a walk-in closet and a private bathroom equipped with a garden tub, walk-in shower, and private toilet room. The upper-level hosts three bedrooms, a massive bonus room and a full bath, all accessible via a convenient back stairwell. Added storage in the floored attic is accessed via a full door. An attached 2-car garage with additional parking on the paved driveway will fit the bill for those with multiple automobiles. This large lot has a portion of the backyard fenced that is perfect for children and pets with plenty of room to play. Recent updates in several areas of the house include fresh paint and new floor coverings. This home is ready for a new family to love.
/u.realgeeks.media/movingtofranklin/troubinside.jpg)
Additional Information
- Amenities Other
- High Speed Internet
- Basement Description
- Crawl Space
- Bedrooms Main
- 1
- Construction Type
- Vinyl Siding
- Cooling System
- Central Air
- Elementary School
- Bel Aire Elementary
- Fence Type
- Back Yard
- Floor Types
- Carpet, Wood, Laminate
- Garage Capacity
- 2
- Garage Description
- Garage Door Opener, Garage Faces Side, Driveway, Gravel, Paved
- Heating System
- Central, Natural Gas
- High School
- Tullahoma High School
- Interior Other
- High Speed Internet
- Junior High School
- West Middle School
- Laundry
- Electric Dryer Hookup, Washer Hookup
- Living Area
- 3,053
- Lot Description
- Cul-De-Sac, Level
- Lot Dimensions
- 240x335x101x307
- Number Of Fireplaces
- 1
- Number Of Stories
- 2
- Patio Deck
- Patio, Porch
- Roofing Material
- Shingle
- Sewer System
- Septic Tank
- Style
- Colonial
- Subdivision
- Georgetown
- Subtype
- Single Family Residence
- Tax Amount
- $2,847
- Water Source
- Public
- Year Built
- 1997
- Style
- Colonial
- Type
- Single Family Residential
Mortgage Calculator
Listing courtesy of WEICHERT, REALTORS Joe Orr & Associates. Selling Office: Century 21 Coffee County Realty & Auction.

Information Is Believed To Be Accurate But Not Guaranteed. Some or all listings may or may not be listed by the office/agent presenting these featured properties. Copyright 2026 MTRMLS, Inc. RealTracs Solutions.