Share this with your friends


615-613-4461
Benchmark Realty
211 Acmon Blue Road, Mount Juliet, TN 37122
- $674,990
- 4
- BD
- 4
- BA
- 3,590
- SqFt




- Sold Price
- $674,990
- List Price
- $674,990
- Status
- CLOSED
- MLS#
- 3305856
- Days on Market
- 4
- Closing Date
- Aug 27, 2026
- Bedrooms
- 4
- Bathrooms
- 4
- Full Bathrooms
- 3
- Half Bathrooms
- 1
- Living Area
- 3,590
- County
- Wilson County
Property Description
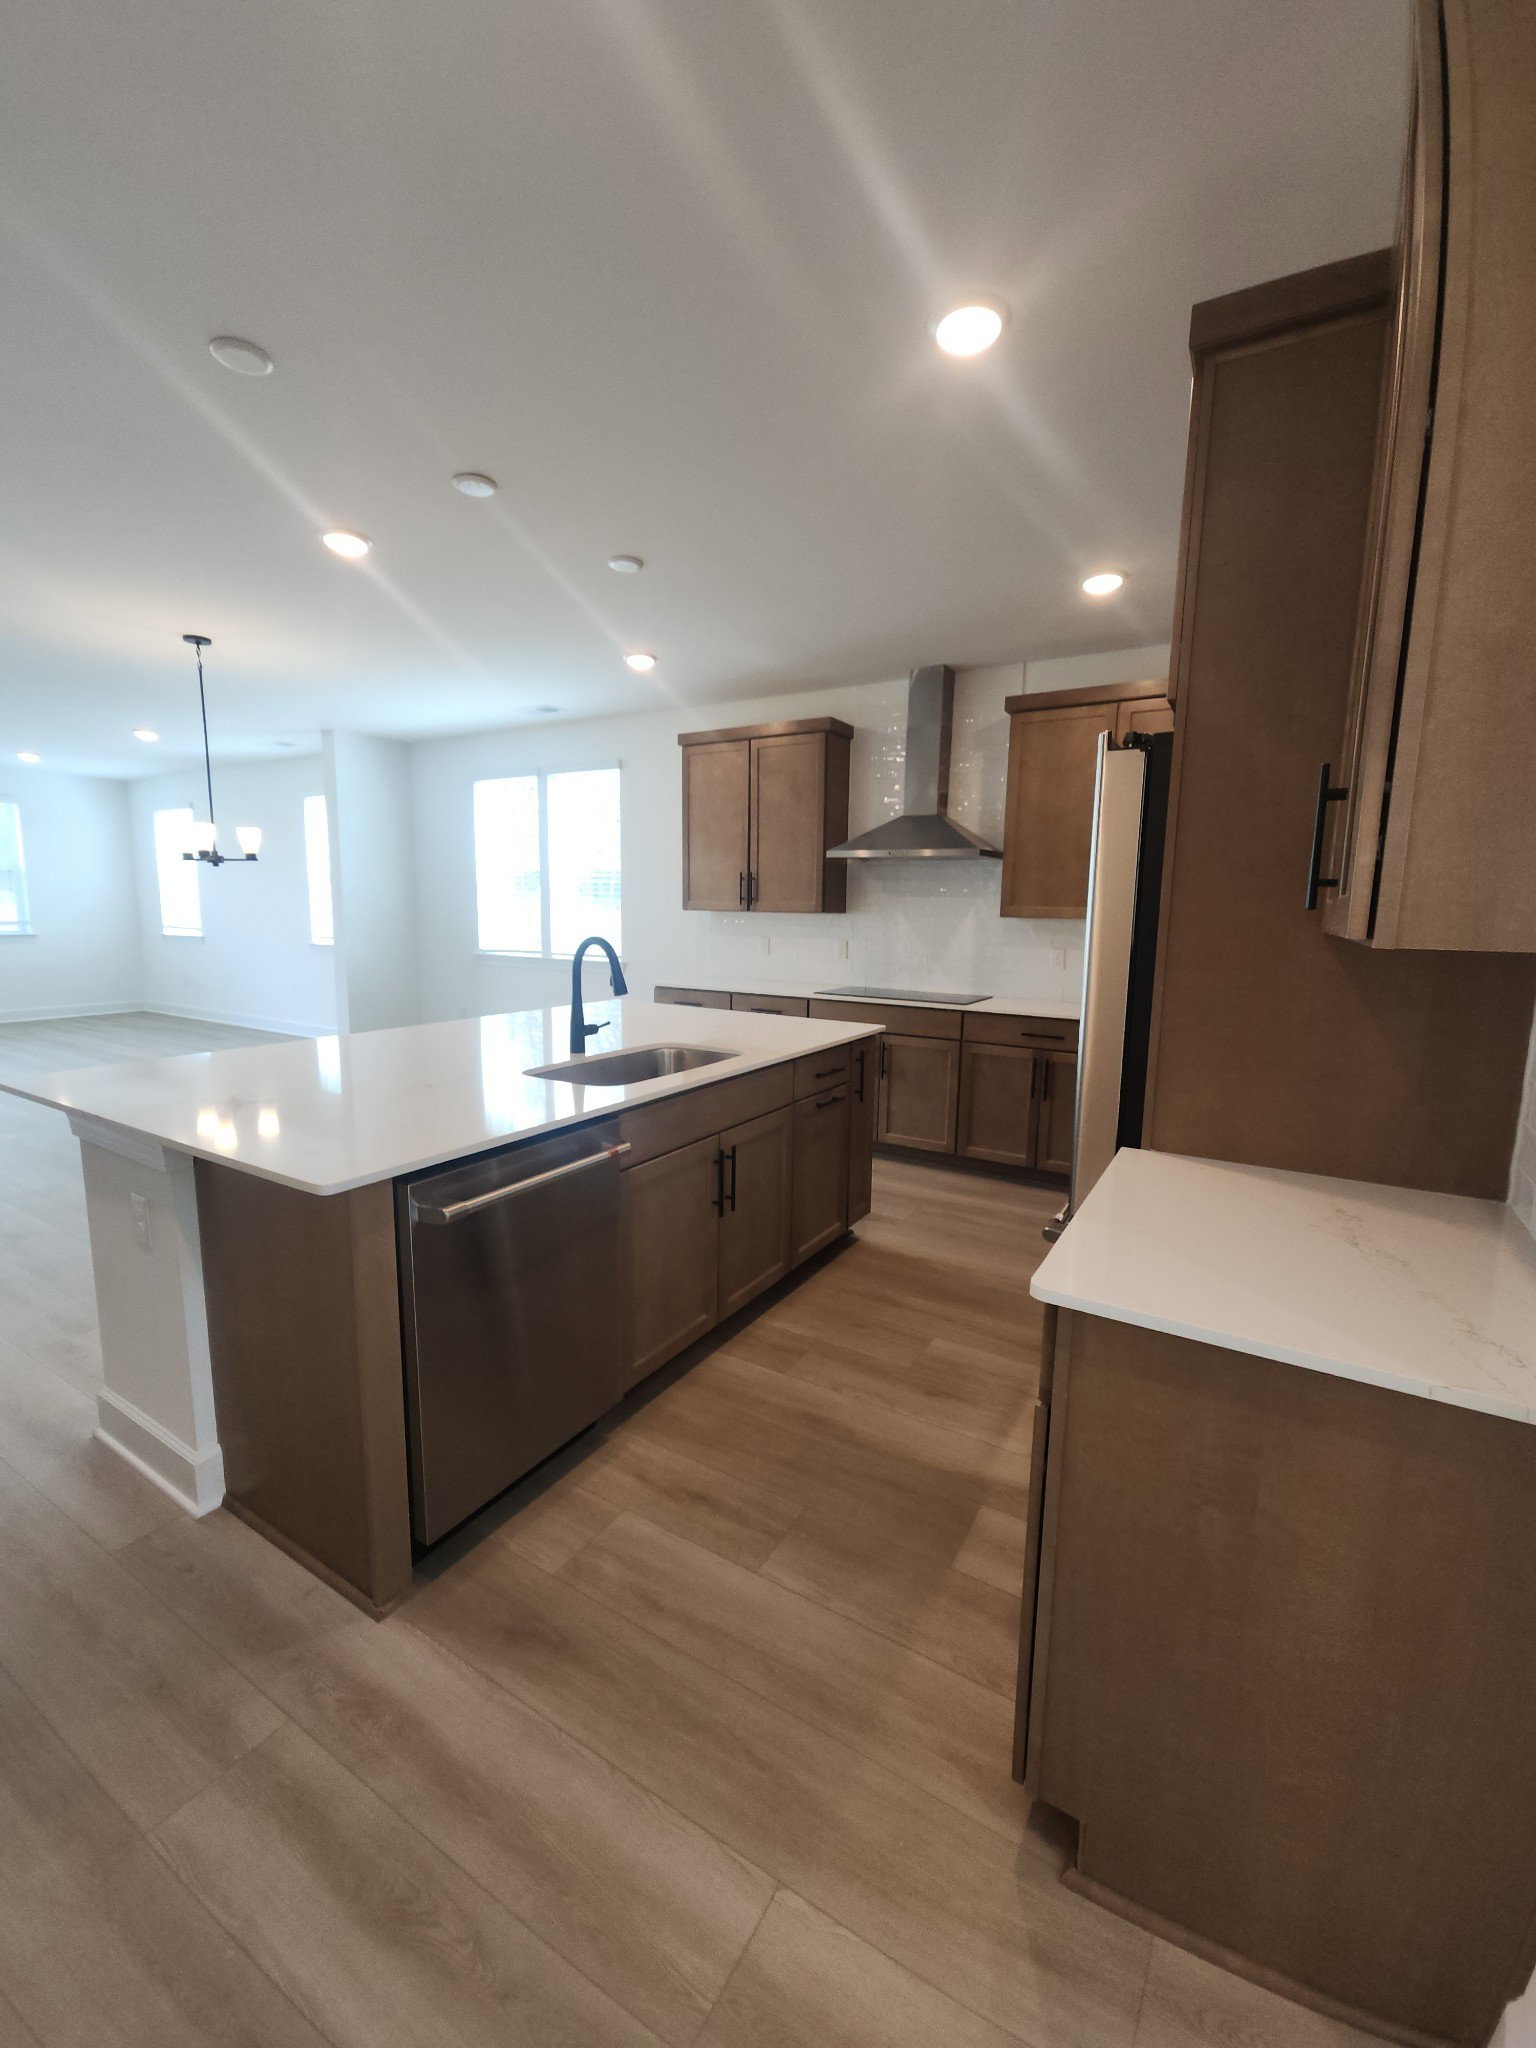
FINAL HOMES!!! GE Café Appliances & Blinds Included! Don’t miss the Dupont floor plan on Homesite #40 in Catelonia, a boutique 46-home community in Mt. Juliet offering luxury finishes and resort-style amenities. This thoughtfully designed home features an expansive great room with fireplace and built-in bookcases, open dining area, and gourmet kitchen with large island and walk-in pantry—perfect for everyday living and entertaining. The main-level primary suite offers a tray ceiling, oversized walk-in closet, and a spa-inspired bath with frameless walk-in shower and dual vanities. A bright study and powder room sit just off the two-story entry, along with a convenient main-level laundry room. Upstairs you'll find three additional bedrooms with walk-in closets, two shared bathrooms with double sinks, and a spacious loft ideal for a second living area or game room. Additional highlights include luxury vinyl tile flooring, quartz countertops, GE Café appliances, and whole-house blinds—all included. Catelonia residents enjoy resort-style amenities including a pool, fitness center, indoor/outdoor entertaining kitchen, co-working spaces, dog park, and walking trails. Homesite #40
/u.realgeeks.media/movingtofranklin/troubinside.jpg)
Additional Information
- Amenities Other
- Bookcases, Entrance Foyer, Extra Closets, High Ceilings, Open Floorplan, Pantry, Walk-In Closet(s), High Speed Internet, Kitchen Island
- Association Fee
- $247
- Association Fee Frequency
- Monthly
- Basement Description
- None
- Bedrooms Main
- 1
- Community Amenities
- Clubhouse, Dog Park, Fitness Center, Pool
- Construction Type
- Hardboard Siding, Brick
- Cooling System
- Central Air, Electric
- Elementary School
- Gladeville Elementary
- Floor Types
- Slate, Tile
- Garage Capacity
- 2
- Garage Description
- Attached
- Green Features
- Water Heater
- Heating System
- Central, Heat Pump
- High School
- Wilson Central High School
- Interior Other
- Bookcases, Entrance Foyer, Extra Closets, High Ceilings, Open Floorplan, Pantry, Walk-In Closet(s), High Speed Internet, Kitchen Island
- Junior High School
- Gladeville Middle School
- Living Area
- 3,590
- Lot Description
- Level, Wooded
- Lot Dimensions
- 68x150
- New Construction
- Yes
- Number Of Fireplaces
- 1
- Number Of Stories
- 2
- Patio Deck
- Porch, Covered, Patio
- Roofing Material
- Asphalt
- Sewer System
- Public Sewer
- Style
- Colonial
- Subdivision
- Catelonia
- Subtype
- Single Family Residence
- Tax Amount
- $3,590
- Water Source
- Public
- Year Built
- 2025
- Style
- Colonial
- Type
- Single Family Residential
Mortgage Calculator
Listing courtesy of Sekisui House Communities TN, INC. Selling Office: The Ashton Real Estate Group of RE/MAX Advantage.

Information Is Believed To Be Accurate But Not Guaranteed. Some or all listings may or may not be listed by the office/agent presenting these featured properties. Copyright 2026 MTRMLS, Inc. RealTracs Solutions.