2310 Durham Trail Dr, Thompsons Station, TN 37179
- $789,900
- 3
- BD
- 3
- BA
- 2,693
- SqFt




- List Price
- $789,900
- Status
- COMING SOON / HOLD
- MLS#
- 3311653
- Days on Market
- 0
- Bedrooms
- 3
- Bathrooms
- 3
- Full Bathrooms
- 2
- Half Bathrooms
- 1
- Living Area
- 2,693
- Lot Size
- 9,583
- Acres
- 0.22
- County
- Williamson County
Property Description
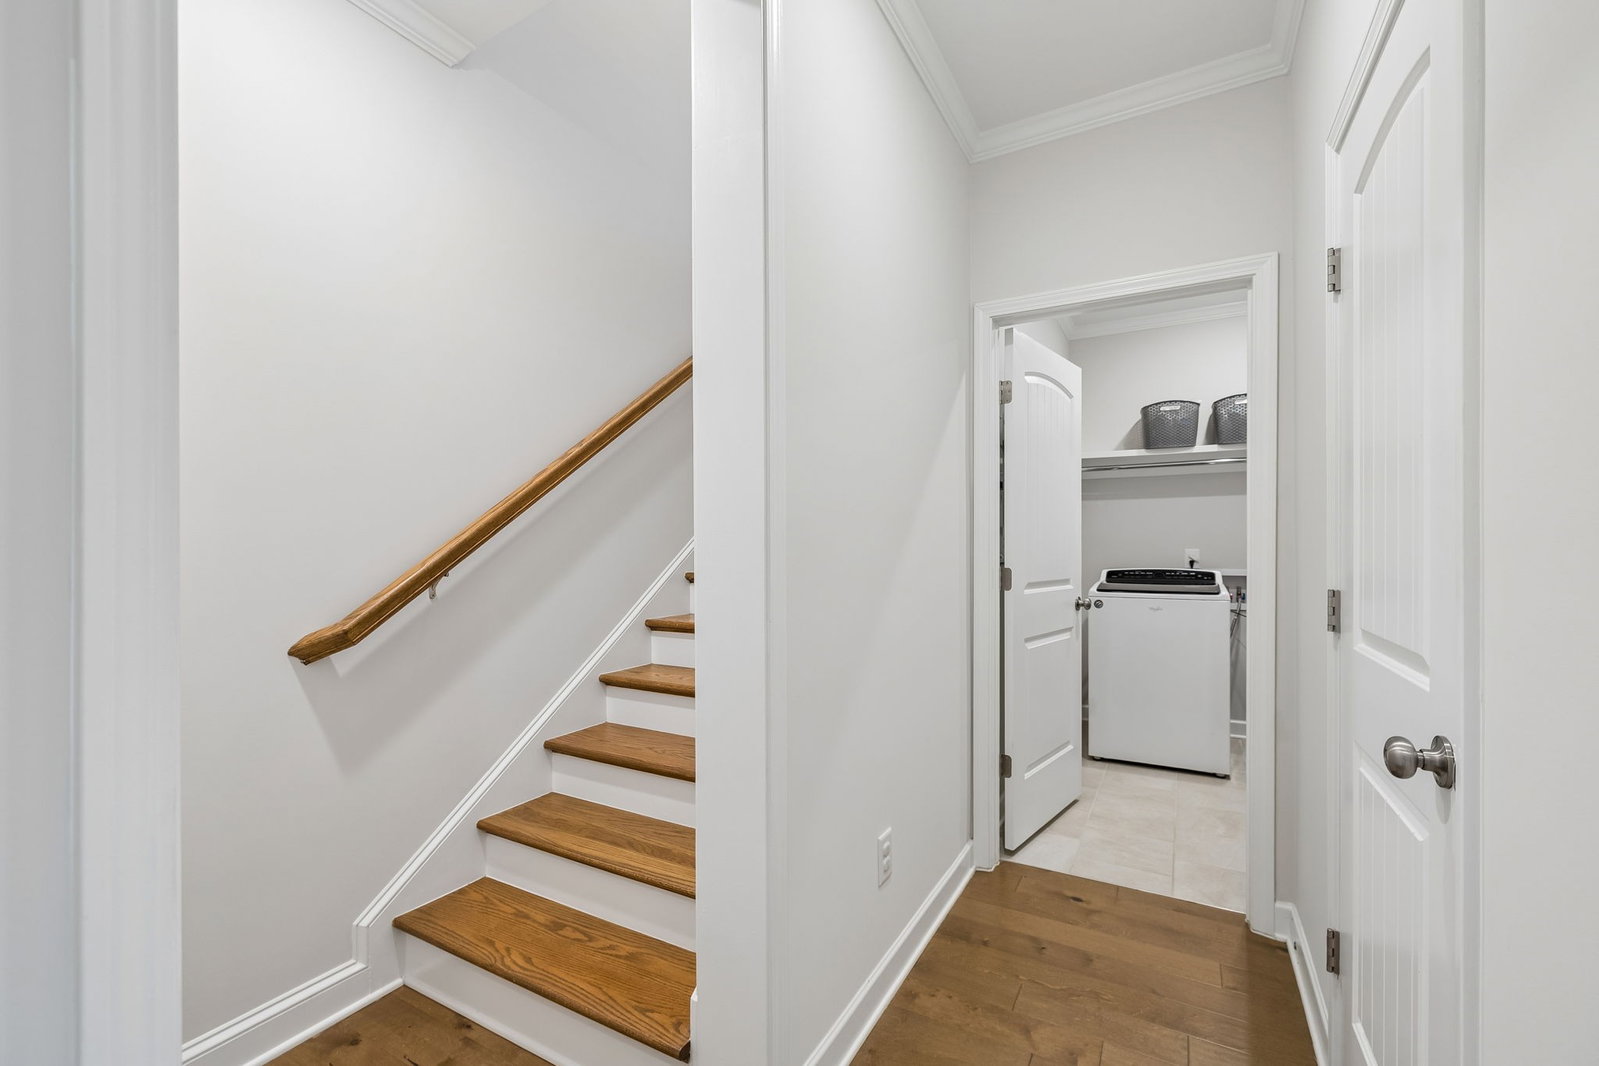
There’s a reason people love living in Canterbury—and this home gives you a wonderful opportunity to enjoy everything this sought-after Thompson’s Station community has to offer. Tucked away on a quiet cul-de-sac street, this 3-bedroom, 2.5-bath home offers nearly 2,700 finished square feet with an open floor plan that feels spacious, comfortable, and easy to live in. All bedrooms and bathrooms are conveniently located on the main level, and the updated, classy finishes give the home a fresh, polished feel without losing its warmth. It’s the kind of layout that works just as well for a relaxed night at home as it does for hosting a house full of friends and family. The outdoor spaces are just as inviting. The beautiful covered back patio is made for morning coffee, afternoon lounging, or unwinding at the end of the day. An additional paved patio offers the perfect spot for grilling, a fire pit, and gathering with neighbors. The backyard is fully fenced, landscaped, and ready to enjoy. And then there’s the location... You’re less than five minutes from I-65 and I-840 and approximately 15 minutes from both downtown Franklin and Cool Springs. Whether you’re heading to dinner, shopping, work, or a weekend event, getting where you need to go couldn’t be easier. Canterbury is known for amenities that truly make the neighborhood feel special, including two resort-style pools with cabanas—one featuring zero-entry access. Residents also enjoy access to miles of the brand-new Thompson’s Station Greenway, connecting the community to all zoned schools, two parks, and Tollgate Village. This is more than a beautiful home. It’s a welcoming neighborhood, an incredible location, and one of those special cul-de-sac streets where you’ll be glad to come home.
/u.realgeeks.media/movingtofranklin/troubinside.jpg)
Additional Information
- Amenities Other
- Ceiling Fan(s), Entrance Foyer, Extra Closets, Open Floorplan, Pantry, Walk-In Closet(s), High Speed Internet, Kitchen Island
- Association Fee
- $115
- Association Fee Frequency
- Monthly
- Basement Description
- Crawl Space
- Bedrooms Main
- 3
- Community Amenities
- Park, Playground, Pool, Sidewalks, Underground Utilities, Trail(s)
- Construction Type
- Hardboard Siding
- Cooling System
- Central Air, Electric
- Elementary School
- Thompson's Station Elementary School
- Fence Type
- Back Yard
- Floor Types
- Carpet, Wood, Tile
- Garage Capacity
- 2
- Garage Description
- Garage Door Opener, Attached, Driveway
- Heating System
- Central, Electric, Natural Gas
- High School
- Independence High School
- Interior Other
- Ceiling Fan(s), Entrance Foyer, Extra Closets, Open Floorplan, Pantry, Walk-In Closet(s), High Speed Internet, Kitchen Island
- Junior High School
- Thompson's Station Middle School
- Laundry
- Electric Dryer Hookup, Washer Hookup
- Living Area
- 2,693
- Lot Dimensions
- 93 X 129.3
- Number Of Fireplaces
- 1
- Number Of Stories
- 2
- Patio Deck
- Patio, Covered, Porch
- Roofing Material
- Asphalt
- Sewer System
- Public Sewer
- Subdivision
- Fields Of Canterbury Sec13b
- Subtype
- Single Family Residence
- Tax Amount
- $2,687
- Water Source
- Private
- Year Built
- 2021
- Type
- Single Family Residential
Mortgage Calculator
Listing courtesy of Onward Real Estate.

Information Is Believed To Be Accurate But Not Guaranteed. Some or all listings may or may not be listed by the office/agent presenting these featured properties. Copyright 2026 MTRMLS, Inc. RealTracs Solutions.