Share this with your friends


615-613-4461
Benchmark Realty
415 Haney Drive, Chattanooga, TN 37411
- $324,900
- 3
- BD
- 2
- BA
- 1,680
- SqFt




- List Price
- $324,900
- Status
- ACTIVE
- MLS#
- 3602076
- Days on Market
- 1
- Bedrooms
- 3
- Bathrooms
- 2
- Full Bathrooms
- 2
- Living Area
- 1,680
- Lot Size
- 9,583
- Acres
- 0.22
- County
- Hamilton County
Property Description
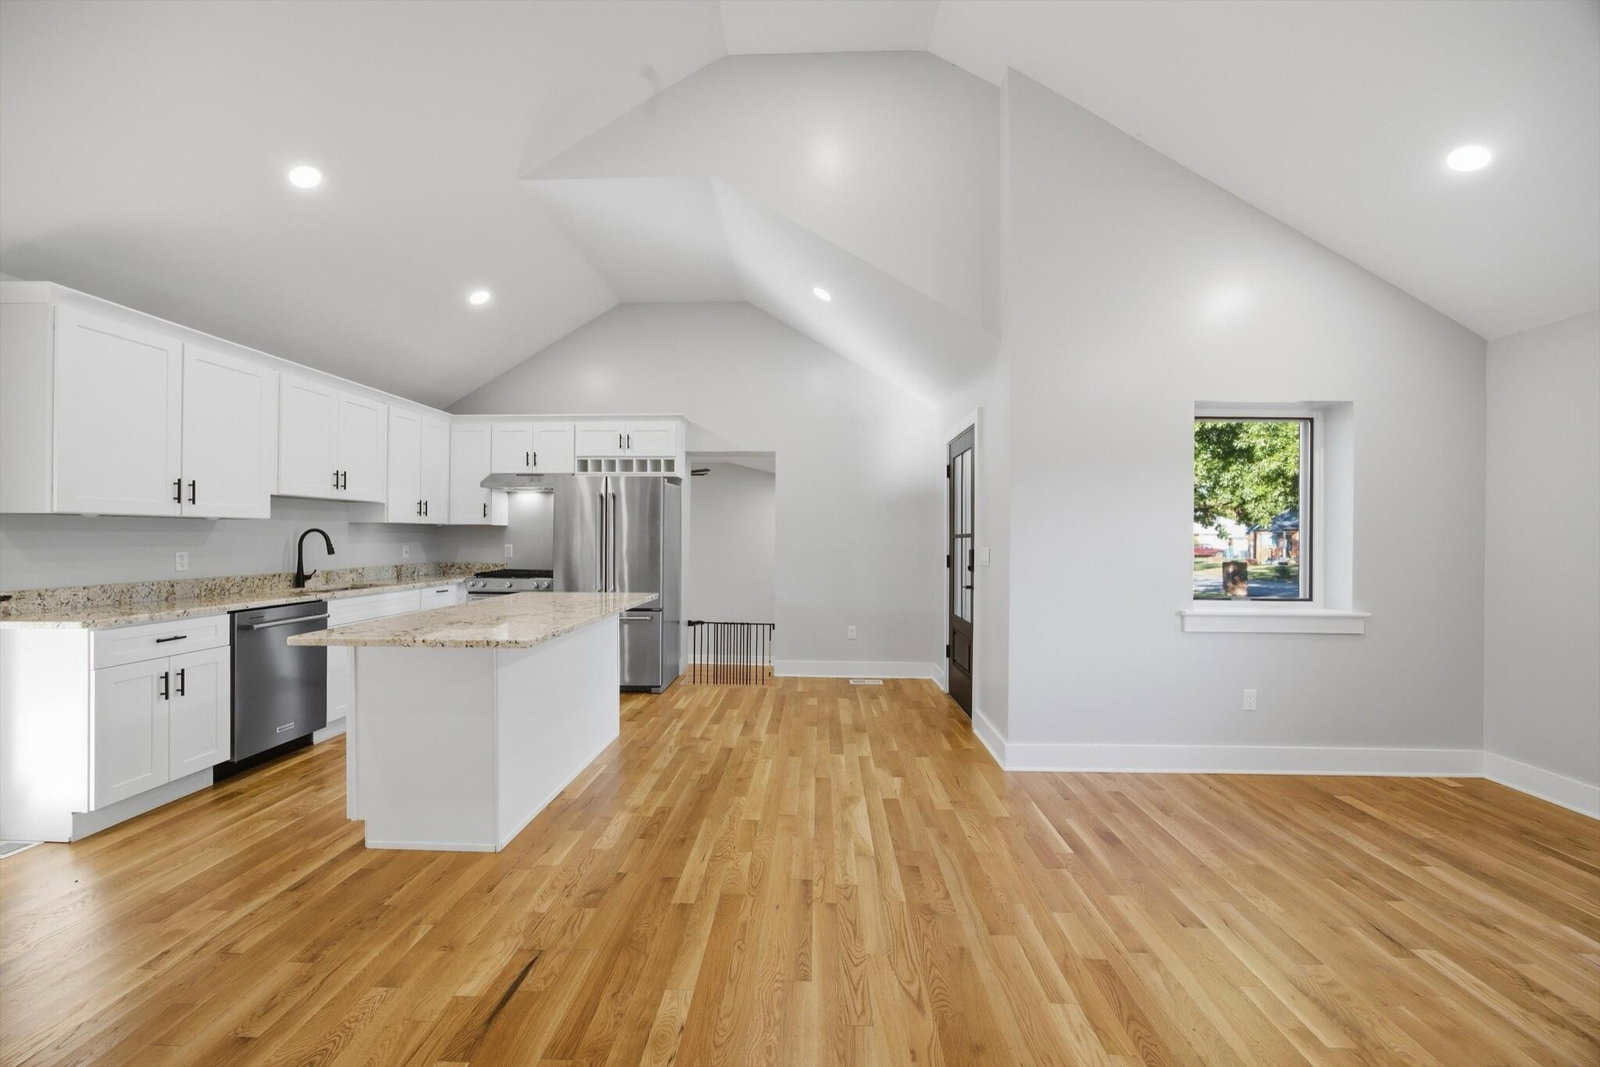
Built in 1940. Living in 2026. This 3-bedroom, 2-bath home has been redone with a fresh look across 1,680 square feet. New flooring, paint, and appliances give the inside its shine. New roof, HVAC, water heater, and windows? Those big-ticket updates are done, too. It has that brand-new-house feeling without the new-construction price tag or the cookie-cutter feel. Bring your furniture--this one is completely turnkey. This was no quick flip. The owner meticulously chose the details for himself, then work called him out of state before he could enjoy the fruits of his labor. Now someone else gets to. The bonus room can be your home office, game room, movie room, or whatever your life needs next. Outside, the level 0.22-acre lot gives you room to spread out, the detached garage adds space for cars and projects, and the property is wired for a hot tub. No HOA, either. Let's address the road: it's busy. A small fence could add some separation between the yard and the traffic. The upside to this location? You're minutes from downtown Chattanooga, Hamilton Place, and nature parks. It's truly central, whether your plans call for dinner in the city, shopping, or getting outside. I show a lot of houses, and this one checks an impressive number of boxes. Come see why 415 Haney Drive stands out.
/u.realgeeks.media/movingtofranklin/troubinside.jpg)
Additional Information
- Amenities Other
- Ceiling Fan(s), Open Floorplan
- Basement Description
- None
- Construction Type
- Other
- Cooling System
- Ceiling Fan(s), Central Air
- Elementary School
- East Ridge Elementary School
- Floor Types
- Wood, Tile
- Heating System
- Central
- High School
- Brainerd High School
- Interior Other
- Ceiling Fan(s), Open Floorplan
- Junior High School
- Dalewood Middle School
- Living Area
- 1,680
- Lot Description
- Level, Corner Lot, Other
- Lot Dimensions
- 64X157
- Patio Deck
- Deck, Patio
- Roofing Material
- Other
- Sewer System
- Public Sewer
- Style
- Ranch
- Tax Amount
- $2,683
- Water Source
- Public
- Year Built
- 1940
- Style
- Ranch
- Type
- Single Family Residential
Mortgage Calculator
Listing courtesy of EXP Realty LLC.

Information Is Believed To Be Accurate But Not Guaranteed. Some or all listings may or may not be listed by the office/agent presenting these featured properties. Copyright 2026 MTRMLS, Inc. RealTracs Solutions.