1125 Ben Hill Blvd, Nolensville, TN 37135
- $619,000
- 5
- BD
- 5
- BA
- 3,378
- SqFt




- Sold Price
- $619,000
- List Price
- $619,000
- Status
- CLOSED
- MLS#
- 3231510
- Days on Market
- 102
- Closing Date
- Sep 22, 2026
- Bedrooms
- 5
- Bathrooms
- 5
- Full Bathrooms
- 4
- Half Bathrooms
- 1
- Living Area
- 3,378
- Lot Size
- 16,117
- Acres
- 0.37
- County
- Rutherford County
Property Description
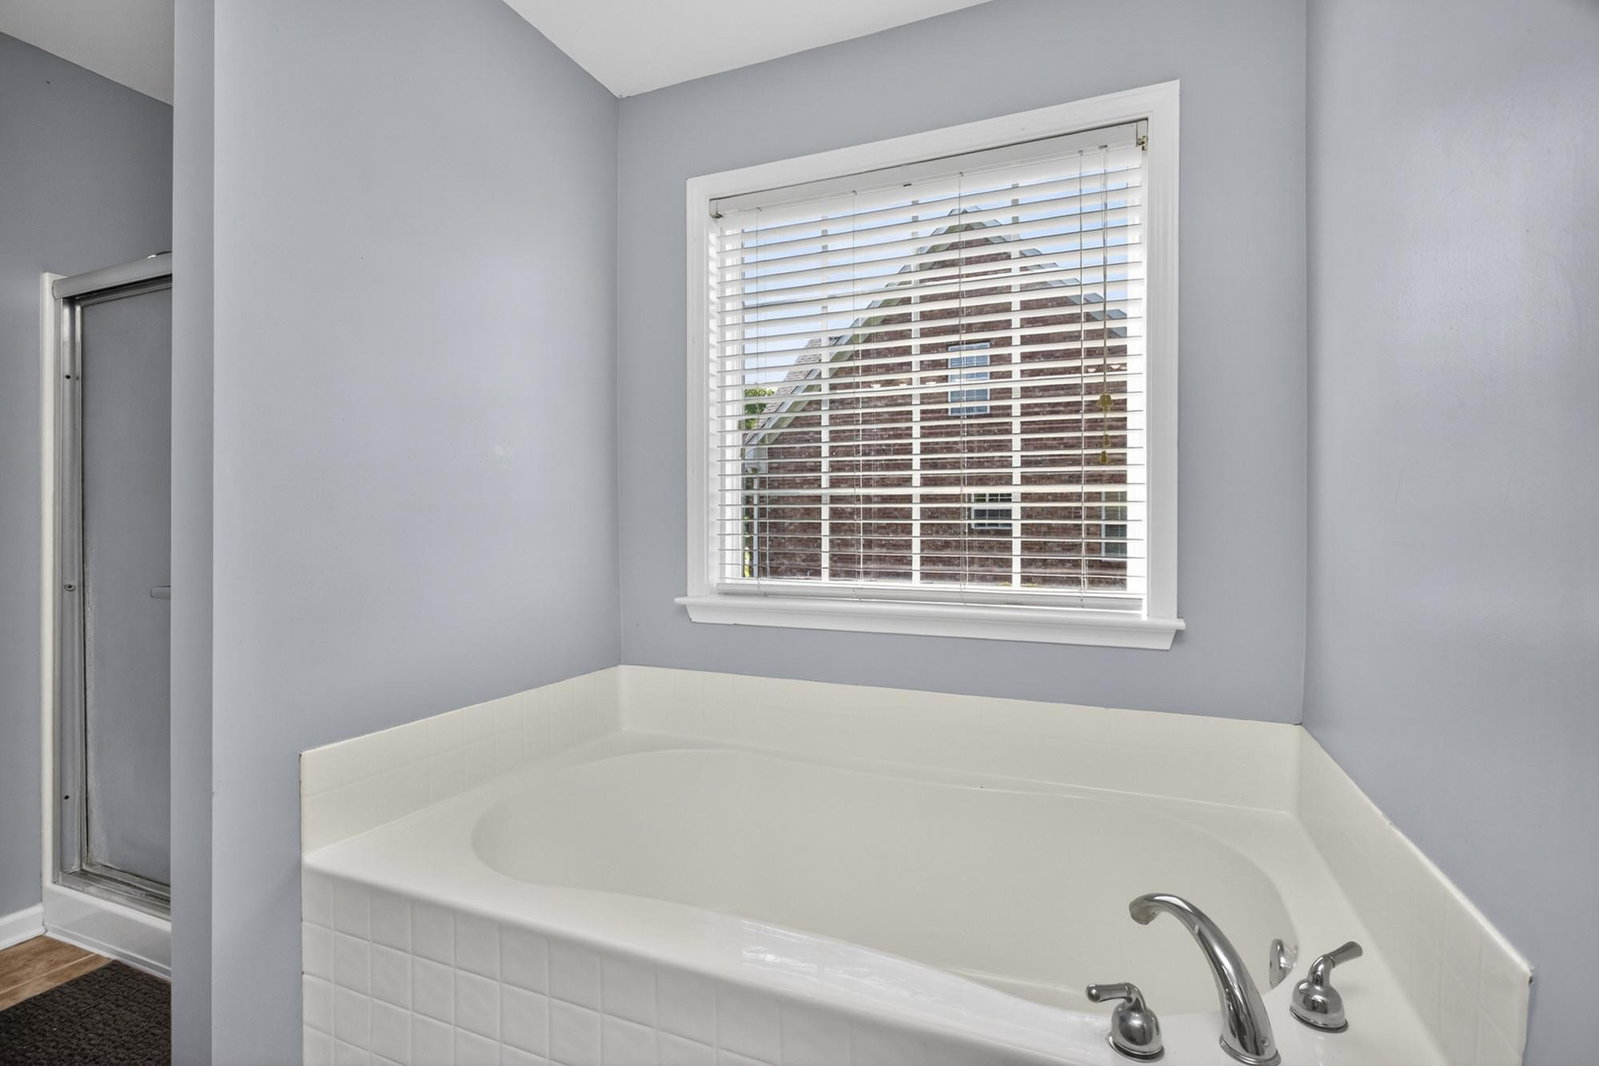
5 Bedrooms in this elegant home. Experience refined living in this beautifully maintained home featuring a spectacular open-concept floor plan, soaring ceilings, and an abundance of natural light. The thoughtfully designed layout offers a luxurious primary suite on the main level.. Upstairs, you’ll find three spacious bedrooms, while an additional bedroom on the lower level offers flexibility for guests, a home office, or multi-generational living. Freshly painted and impeccably cared for, this residence is truly move-in ready. New carpeting throughout. Exceptional storaget, a spacious three-car garage, and elegant living spaces make this home as functional as it is beautiful. Every detail reflects pride of ownership, creating a welcoming atmosphere that’s perfect for both everyday living and entertaining.
/u.realgeeks.media/movingtofranklin/troubinside.jpg)
Additional Information
- Association Fee
- $145
- Association Fee Frequency
- Quarterly
- Basement Description
- Finished
- Bedrooms Main
- 1
- Community Amenities
- Pool
- Construction Type
- Brick
- Cooling System
- Central Air
- Elementary School
- Rock Springs Elementary
- Floor Types
- Carpet, Wood, Tile
- Garage Capacity
- 3
- Garage Description
- Garage Faces Side
- Heating System
- Central
- High School
- Stewarts Creek High School
- Junior High School
- Rock Springs Middle School
- Living Area
- 3,378
- Lot Description
- Sloped
- Lot Dimensions
- 95.71 X 146.66 IRR
- Number Of Fireplaces
- 1
- Number Of Stories
- 2
- Roofing Material
- Asphalt
- Sewer System
- Public Sewer
- Subdivision
- Mcfarlin Pointe Sec 1
- Subtype
- Single Family Residence
- Tax Amount
- $2,903
- Water Source
- Public
- Year Built
- 2005
- Type
- Single Family Residential
Mortgage Calculator
Listing courtesy of Main Street Real Estate. Selling Office: Synergy Realty Network, LLC.

Information Is Believed To Be Accurate But Not Guaranteed. Some or all listings may or may not be listed by the office/agent presenting these featured properties. Copyright 2026 MTRMLS, Inc. RealTracs Solutions.