7258 Florim Court, Fairview, TN 37062
- $1,549,990
- 5
- BD
- 6
- BA
- 4,735
- SqFt




- List Price
- $1,549,990
- Status
- ACTIVE
- MLS#
- 3530326
- Days on Market
- 19
- Bedrooms
- 5
- Bathrooms
- 6
- Full Bathrooms
- 5
- Half Bathrooms
- 1
- Living Area
- 4,735
- Lot Size
- 40,075
- Acres
- 0.92
- County
- Williamson County
Property Description
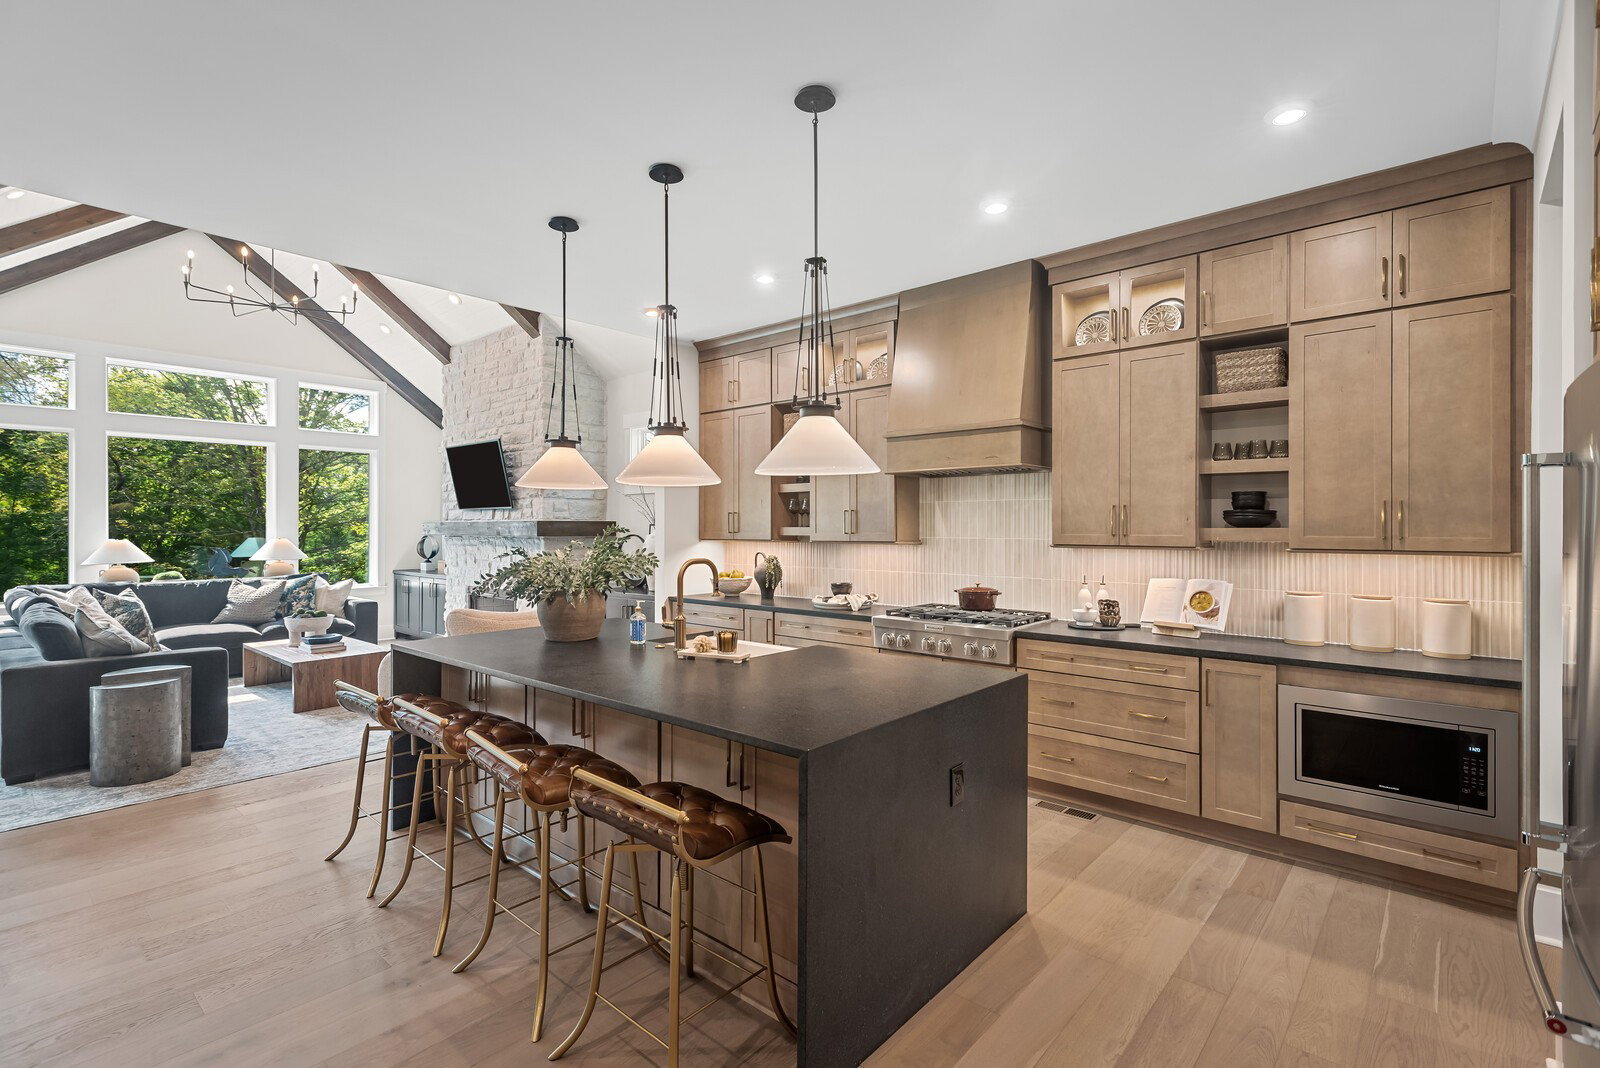
NEW CONSTRUCTION! The Belterra features 5 bedrooms, 5.5 baths, approximately 4,750 sq ft, and a 4-car garage on nearly one acre in Fairview. The homesite backs to a mature tree line and includes a covered rear porch. The main level features a home office, dining areas, family room, and gourmet kitchen with cabinets to the ceiling, double ovens, KitchenAid stainless steel appliances, working pantry, and walk-in pantry. The primary suite and a secondary bedroom with en-suite bath are also on the main level. A Family Ready Room with built-in cabinetry and dog-washing station adds convenience. Upstairs are three bedrooms, three full baths with walk-in tile showers, a vaulted game room, and media room. Additional features include an extended covered outdoor living area and plenty of garage space for vehicles, storage, or a workshop. Located less than 5 miles from I-40 and I-840, 20 minutes to Westhaven and Bellevue shopping centers, and approximately 3 minutes to Publix and the upcoming City Center. Bowie Nature Park and Walmart are approximately 5 minutes away, with downtown Nashville about 30 minutes away. Estimated completion: November/December 2026. Photos included are of the home in its current stage as of September 20. Staged photos are of our model home featuring the same floor plan. Standard features and selections may vary. Seller is offering $20,000 toward closing costs with use of preferred lender.
/u.realgeeks.media/movingtofranklin/troubinside.jpg)
Additional Information
- Amenities Other
- Air Filter, Ceiling Fan(s), Entrance Foyer, Extra Closets, High Ceilings, Open Floorplan, Pantry, Smart Light(s), Smart Thermostat, Walk-In Closet(s), High Speed Internet
- Association Fee
- $65
- Association Fee Frequency
- Monthly
- Basement Description
- Crawl Space
- Bedrooms Main
- 2
- Community Amenities
- Sidewalks, Underground Utilities
- Construction Type
- Brick, Fiber Cement
- Cooling System
- Central Air, Electric
- Elementary School
- Westwood Elementary School
- Exterior Features
- Smart Light(s), Smart Lock(s)
- Floor Types
- Carpet, Wood, Tile
- Garage Capacity
- 4
- Garage Description
- Garage Door Opener, Garage Faces Side, Aggregate
- Heating System
- Central, ENERGY STAR Qualified Equipment, Natural Gas
- High School
- Fairview High School
- Interior Other
- Air Filter, Ceiling Fan(s), Entrance Foyer, Extra Closets, High Ceilings, Open Floorplan, Pantry, Smart Light(s), Smart Thermostat, Walk-In Closet(s), High Speed Internet
- Junior High School
- Fairview Middle School
- Laundry
- Electric Dryer Hookup, Washer Hookup
- Living Area
- 4,735
- Lot Description
- Wooded
- New Construction
- Yes
- Number Of Fireplaces
- 1
- Number Of Stories
- 2
- Patio Deck
- Patio, Covered
- Roofing Material
- Shingle
- Sewer System
- Public Sewer
- Subdivision
- Reserves On Chester
- Subtype
- Single Family Residence
- Tax Amount
- $5,000
- Water Source
- Private
- Year Built
- 2026
- Type
- Single Family Residential
Mortgage Calculator
Listing courtesy of Drees Homes.

Information Is Believed To Be Accurate But Not Guaranteed. Some or all listings may or may not be listed by the office/agent presenting these featured properties. Copyright 2026 MTRMLS, Inc. RealTracs Solutions.