Share this with your friends


615-613-4461
Benchmark Realty
1225 Foxton Ln, Antioch, TN 37013
- $415,000
- 3
- BD
- 3
- BA
- 2,012
- SqFt




- Sold Price
- $415,000
- List Price
- $419,900
- Status
- CLOSED
- MLS#
- 3111923
- Days on Market
- 69
- Closing Date
- Jun 03, 2026
- Bedrooms
- 3
- Bathrooms
- 3
- Full Bathrooms
- 2
- Half Bathrooms
- 1
- Living Area
- 2,012
- Lot Size
- 4,791
- Acres
- 0.11
- County
- Davidson County
Property Description
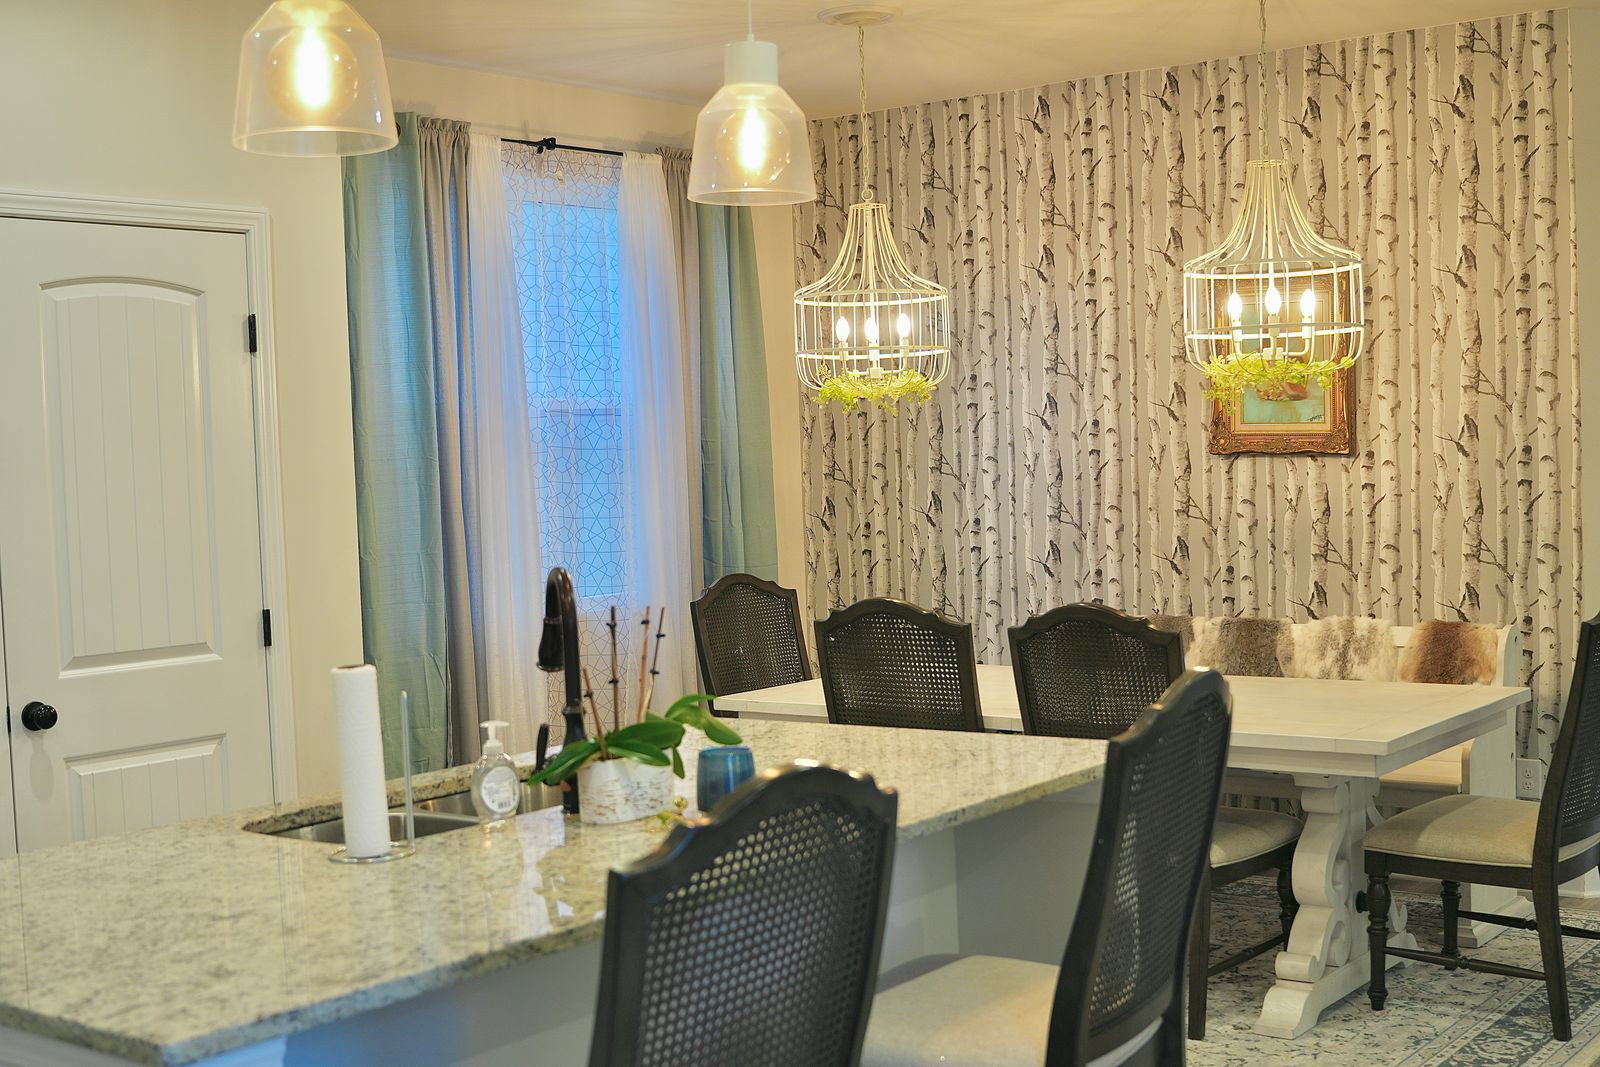
Like-new 3-bedroom, 2.5 bath home in the desirable Hamilton Church subdivision, featuring a charming wraparound front porch that sets the tone for welcoming Southern living. Inside, the open concept kitchen shines with white cabinetry, granite countertops, a classic subway tile backsplash, and stainless-steel appliances, seamlessly connecting to a dining area that comfortably accommodates a table for up to eight; perfect for entertaining. The 18x13 great room includes laminate hardwood flooring and a modern electric fireplace, while a 15x12 study with French doors on the main level provides ideal flex space. The primary suite features a tiles garden tub, walk-in shower, double vanities, tile flooring, and a spacious walk-in closet. Laminate hardwoods throughout the first floor and a two-car rear entry garage complete the home. Convenient access to Nashville International Airport, Percy Priest Lake, and Tanger Outlet makes this home a standout for location and lifestyle.
/u.realgeeks.media/movingtofranklin/troubinside.jpg)
Additional Information
- Amenities Other
- Entrance Foyer, Smart Light(s), Smart Thermostat, Walk-In Closet(s)
- Association Fee
- $75
- Association Fee Frequency
- Monthly
- Basement Description
- None
- Construction Type
- Fiber Cement, Frame, Brick
- Cooling System
- Central Air
- Elementary School
- Thomas A. Edison Elementary
- Exterior Features
- Smart Lock(s)
- Floor Types
- Carpet, Laminate, Tile
- Garage Capacity
- 2
- Garage Description
- Garage Faces Rear, Driveway
- Heating System
- Central, Natural Gas
- High School
- Antioch High School
- Interior Other
- Entrance Foyer, Smart Light(s), Smart Thermostat, Walk-In Closet(s)
- Junior High School
- John F. Kennedy Middle
- Laundry
- Electric Dryer Hookup, Washer Hookup
- Living Area
- 2,012
- Lot Dimensions
- 47 X 98
- Lot Number
- 39
- Number Of Fireplaces
- 1
- Number Of Stories
- 2
- Patio Deck
- Porch, Covered, Patio
- Roofing Material
- Shingle
- Sewer System
- Public Sewer
- Style
- Traditional
- Subdivision
- Hamilton Church Manor
- Subtype
- Single Family Residence
- Tax Amount
- $2,499
- Water Source
- Public
- Year Built
- 2023
- Style
- Traditional
- Type
- Single Family Residential
Mortgage Calculator
Listing courtesy of Vylla Home. Selling Office: Realtracs, Inc..

Information Is Believed To Be Accurate But Not Guaranteed. Some or all listings may or may not be listed by the office/agent presenting these featured properties. Copyright 2026 MTRMLS, Inc. RealTracs Solutions.